
BEDS4
BATHS2 full 1 partial
SQUARE FEET3,518
MLS#NJCD2120724
STATUSPENDING
PROPERTY TYPEResidential - Single Family
SUBDIVISIONHADDONLEIGH
SCHOOLHADDON TOWNSHIP PUBLIC SCHOOLS
Property Description
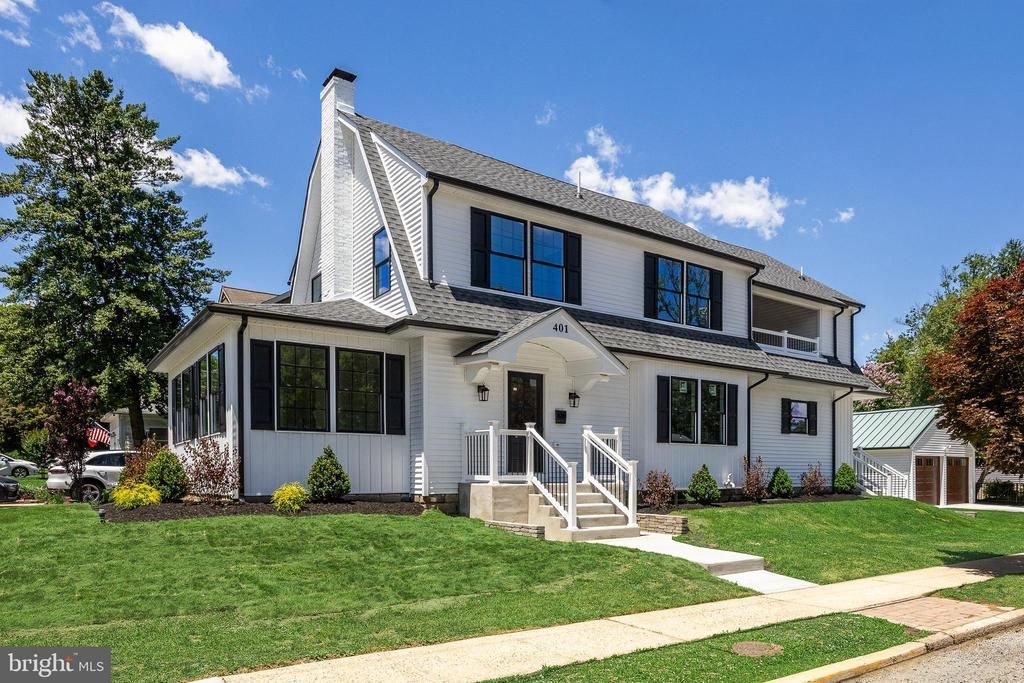
OPEN HOUSE CANCELLED Seller accepted an offer. A Classic Reborn, 401 Avondale Ave. Nestled in the highly sought-after Haddonleigh section of Haddon Twp, 401 Avondale Ave perfectly combines timeless charm with the modern updates today's buyer’s desire. Situated on a picturesque tree-lined street just one block from a wonderful playground, this exceptional location offers walkability to downtown Haddonfield and a short bike ride to the PATCO stations in both Westmont and Haddonfield. Lovingly brought back to life through a complete renovation, this stunning Dutch Colonial seamlessly blends character with sophisticated modern design. Featuring 4 bedrooms, 2.5 bathrooms, and approximately 3,516 sq. ft. of living space, this is truly a home you won't want to miss. From the moment you arrive, you'll appreciate the inviting curb appeal, complete with classic Dutch Colonial architecture, detached two-car garage, and the perfect setting for the white picket fence you've always imagined. Step inside to discover sun-filled rooms, wide-plank light oak luxury vinyl flooring throughout the first floor, neutral décor, and beautifully updated finishes. The formal living room welcomes you with a charming brick gas fireplace, creating a warm and inviting gathering space. One of the home's most cherished features is the sunroom—a bright and versatile space offering a seamless connection to the outdoors while maintaining year-round comfort. Whether you envision a home office, playroom or creative space, the abundant natural light makes this room truly special. The living room flows effortlessly into an expansive dining area featuring beautiful built-in cabinetry, making it ideal for hosting large family gatherings on the holidays. This space serves as the heart of the home, connecting to the beautifully updated kitchen and family room designed for everyday living. Imagine preparing dinner while keeping an eye on the kids in the family room or gathering around the oversized center island with friends for cocktails and conversation. The thoughtfully designed semi-open floor plan provides the perfect balance of connectivity and separation, allowing for both open-concept living and private spaces when desired. It offers flexibility for entertaining, family gatherings, and the realities of everyday life. Upstairs, you'll find three spacious bedrooms, including an exceptional primary suite. Your private retreat features a luxurious ensuite bathroom complete with a large tiled stall shower, double vanity, and elegant finishes. The suite also includes a walk-in closet and a private deck an original architectural feature that has been preserved and transformed into a truly unique extension of the primary bedroom. Two additional generously sized bedrooms offer ample closet space and share a beautifully appointed full bathroom featuring a tub/shower combo, custom cabinetry, double-bowl vanity, linen storage, and timeless tile selections. Adding to the home's everyday convenience is a spacious second-floor laundry room complete with custom cabinetry and abundant storage. Continue to the third floor where you'll find a large fourth bedroom, flexible office or bonus space, and an oversized storage closet, creating endless possibilities for today's evolving lifestyle needs. The basement provides excellent storage, a newly installed French drain system, and a tankless water heater. The backyard offers a great space for outdoor entertaining, gardening, play, or the future addition of a charming white picket fence surrounding the property. The location is equally impressive, walkable to two neighborhood playgrounds, Van Sciver E.S, Haddon Twp. Middle School, and the High School. Residents love HT for its highly regarded schools, vibrant community events, outstanding restaurants, walkable neighborhoods, and welcoming atmosphere. It's easy to see why so many people are proud to call this community home.
Property Features
Property Type: Residential - Single Family
Basement: Yes
Basement: Unfinished, Water Proofing System
Cooling: Central A/C, Zoned
Fireplaces: 1
Fuel Type: Natural Gas
Garage: 2
Heating: 90% Forced Air, Zoned
Home Style: Dutch, Colonial
Lot Size: 0.14 Acres
Roof Type: Architectural Shingle
Stories: 3.0
Taxes: $13,852
Year Built: 1936
Feature Descriptions
Additional Structures: Above Grade, Below Grade
Days on Site: 23
Electric: 200+ Amp Service
Exterior: Frame
Fireplace: Brick, Insert
Lot Dimensions: 0.14 Acre(S)
Municipality: HADDON TWP
Parking Features: Concrete Driveway
Parking Notes: 2 Total Parking Spaces
Sewer: Public Sewer
SQFT Above Finished: 3518
SQFT Total Finished: 3518
Structure Type: Detached
Total Garage/Parking Spaces: 2
Water: Public
Local Schools
High School: HADDON TOWNSHIP H.S.
Middle School: WILLIAM G ROHRER
Elementary School: VAN SCIVER E.S.
School District: HADDON TOWNSHIP PUBLIC SCHOOLS
Listed By / Shown By
Listed By
Agency Name: Weichert Realtors-Haddonfield
Agency Phone: 8563945700
Shown By
Agency Title: RealtyMark
Agency Phone: 888-260-0040

Estimate Your Payment
Estimated Payment
$ 3,671.57 per month $2,225.57 Principal & Interest $1,154.33 Property Tax $291.67 Homeowner's InsuranceChange Payment Information


401 Avondale Avenue | MLS# NJCD2120724
This single family home located at 401 Avondale Avenue, Haddonfield, NJ 08033 is currently listed for sale with an asking price of $999,999. This property was built in 1936 and has 4 bedrooms and 2 full and 1 partial baths with 3518 sq. ft. Avondale Avenue is located in the HADDONLEIGH subdivision within the HADDON TOWNSHIP PUBLIC SCHOOLS school district. Search HADDONLEIGH real estate on www.realtymark.net today.