
BEDS2
BATHS2 full
SQUARE FEET1,388
MLS#796212
STATUSActive
PROPERTY TYPEResidential - Single Family
SUBDIVISIONRiverside Phase II
Property Description
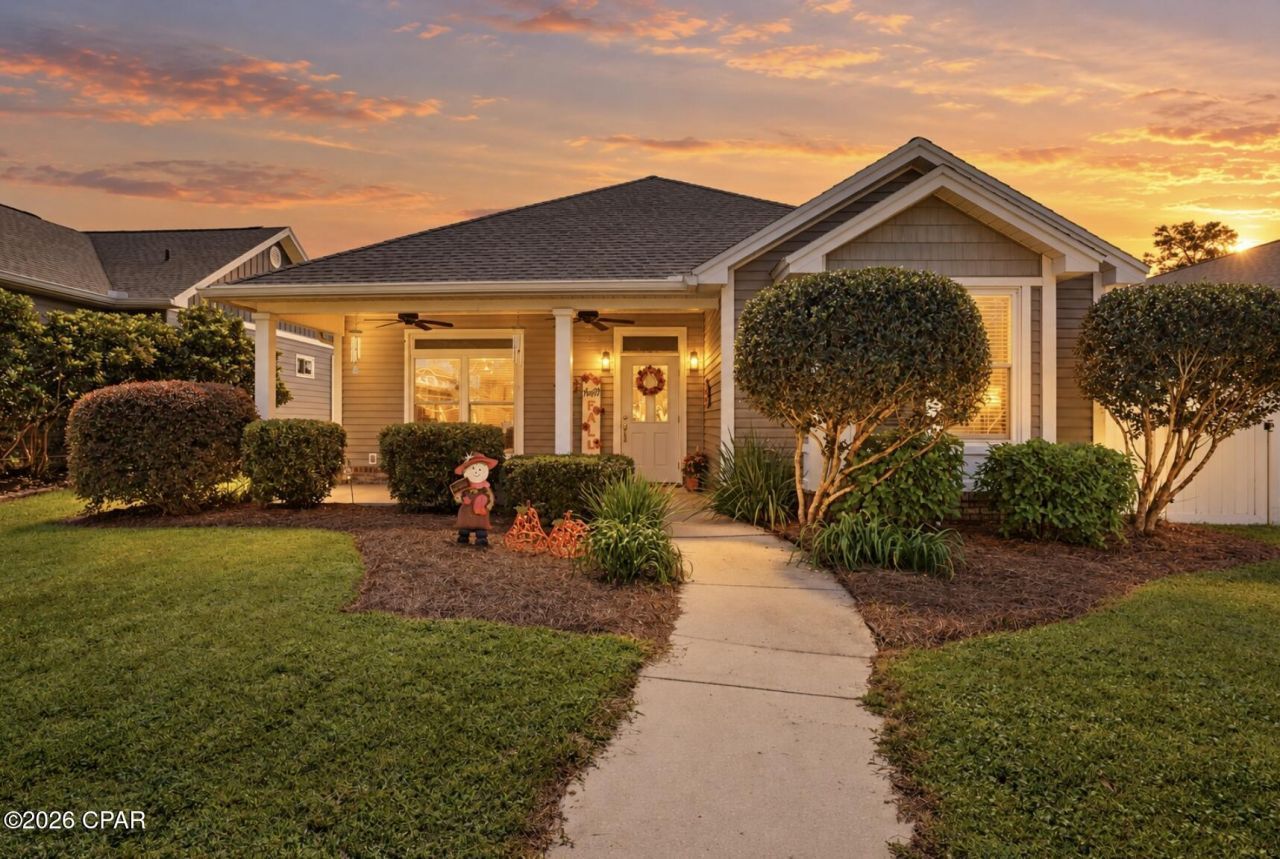
Welcome to this beautifully updated, move-in-ready home offering character, privacy, and an exceptional setting in Riverside. This home backs directly up to a community park with mature trees and sidewalks, providing lush, relaxing views and room to spread out, walk or play. This home offers a 2-car garage, which leads to a screened-in porch that connects to the home. The screened-in porch is the perfect place to enjoy the outdoors without sacrificing privacy or comfort. Whether you're relaxing during the hot summer months or enjoying the cooler temperatures of fall and winter. It provides a wonderful year-round extension of the home's living space. The current owner has made thoughtful improvements throughout the home. As you enter you will find a beautifully remodeled open-concept kitchen connecting to the dining and living areas. The kitchen features crisp white cabinetry, Merian Fog quartz countertops, a new backsplash, new stainless steel Whirlpool appliances, and a new sink and disposal. Additional interior improvements include new wood-look tile flooring throughout, fresh interior paint, wainscoting in the living spaces, and shiplap in the laundry room. The entire home offers abundant natural light, an open-concept living area, spacious walk-in pantry, and a versatile built-in breakfast bar that can function as a coffee bar or wine bar with a built-in wine fridge. The home features two primary suites, each with its own private bathroom. The main primary suite offers a huge walk-in closet and a bathroom with a new tiled walk-in shower and refreshed cabinetry. The second suite also features a newly tiled shower. Outside, the porches have been freshly painted. Other improvements over the past 5 years include new side windows and transom windows, updated weather stripping, a new garage door motor, a Ring alarm system, and a roof replacement following Hurricane Michael. French doors from the dining area open to the private outdoor spaces, creating an ideal setting for grilling, dining al fresco, entertaining, or simply enjoying the peaceful surroundings. This courtyard is completely enclosed with a privacy fence and has pristine, landscaping that welcomes you home. Landscaping is easy to maintain at a low cost with the homes irrigation system run by well water. A special feature of this property is its exceptional location in Riverside. Unlike a typical homes that backs up to someone else's yard, the back yard of this home transitions into the beautiful community park. Once you step onto your back porch, you are overlooking a lush, beautifully maintained park that you do not need to maintain! Experience a true neighborhood feel with sidewalks, a community pool (recently resurfaced), clubhouse, fitness center, playground, pavilion, basketball court, and fishing dock and kayak launch on Mill Bayou. But don't worry, the HOA fee is just $134 per month. Riverside is conveniently located near charter schools, Publix, Lynn Haven, while just 28 minutes to the nearest beaches, 14 minutes to downtown Panama City, and 21 minutes to Tyndall AFB. Schedule your private showing today and experience this one of a kind Riverside home for yourself!
Property Features
Property Type: Residential - Single Family
Cooling: Central Air, Ceiling Fan(s)
Garage: 2
Heating: Central
Home Style: Ranch
Lot Size: 0.17 Acres
Stories: 1.0
Taxes: $2,495
Year Built: 2005
Amenities
Main Level Primary
Shower Only
Walk-In Closet(s)
Dock
Feature Descriptions
Appliances: Electric Oven, Electric Range, Electric Water Heater
Association Amenities: Picnic Area
Community Features: Basketball Court, Fitness Center, Fishing, Playground, Park, Pool, Community Pool
Days on Site: 11
Exterior: Vinyl Siding
Fencing: Privacy
HOA Fee: 134/ Monthly
Lot: Paved
Lot Dimensions: 50x150
Parcel#: 11476-120-080
Parking: Additional Parking
Parking Notes: Additional Parking
Patio/Porch: Covered, Porch, Screened
Pool: In Ground, Community
Sewer: Public Sewer
Utilities: Electricity Available
Window: Double Pane Windows
Room Sizes
Screened Porch: 14 X 13 Level - First
Porch: 20 X 10 Level - First
Kitchen: 14 X 13 Level - First
Living Room: 20 X 18 Level - First
Primary Bedroom: 14 X 10 Level - First
Primary Bedroom: 14 X 13 Level - First
Local Schools
High School: Mosley
Middle School: Merritt Brown
Elementary School: Deer Point
Listed By / Shown By
Listed By
Agency Name: Beachy Beach Real Estate
Shown By
Agency Title: RealtyMark
Agency Phone: 888-260-0040

Estimate Your Payment
Estimated Payment
$ 1,063.78 per month $756.69 Principal & Interest $207.92 Property Tax $99.17 Homeowner's InsuranceChange Payment Information


4009 Riverside Drive | MLS# 796212
This single family home located at 4009 Riverside Drive, Panama City, FL 32404 is currently listed for sale with an asking price of $340,000. This property was built in 2005 and has 2 bedrooms and 2 full baths with 1388 sq. ft. Riverside Drive is located in the Riverside Phase II subdivision. Search Riverside Phase II real estate on www.realtymark.net today.