
BEDS3
BATHS3 full
SQUARE FEET1,498
MLS#PADA2064982
STATUSACTIVE
PROPERTY TYPEResidential - Single Family
SCHOOLCENTRAL DAUPHIN
Property Description
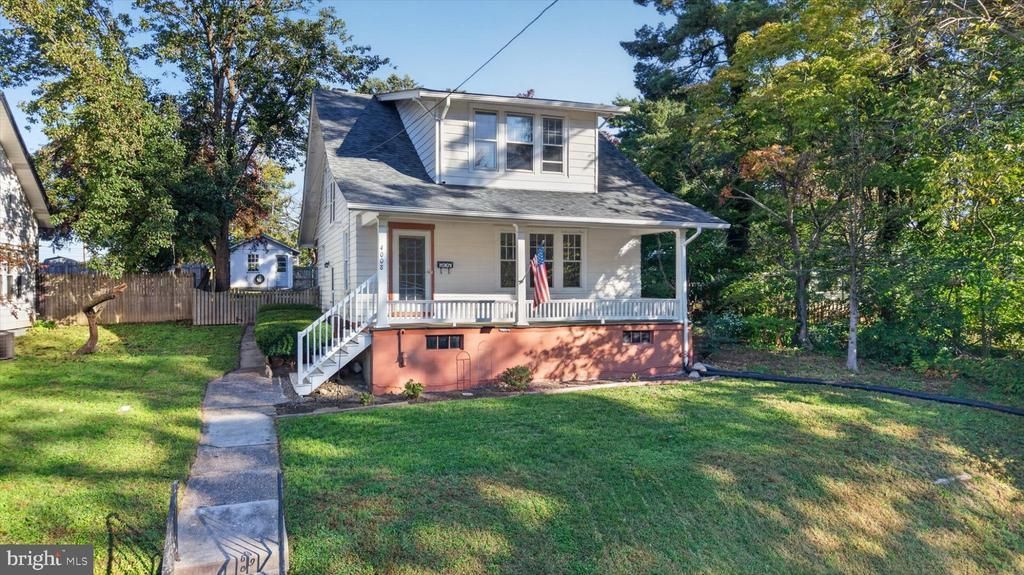
Welcome home to this beautiful 3-bedroom, 3- full-bath home in Lower Paxton Township! Conveniently located with easy access to shopping, dining, major highways, and everything the Harrisburg area has to offer, this home provides both comfort and convenience for today's busy lifestyle. Relax and enjoy your morning coffee on the covered front porch or unwind in the spacious, fenced-in rear yard. The main level features a welcoming living room with beautiful hardwood floors that continue into the formal dining room, creating a warm and inviting space for entertaining. The eat-in kitchen offers plenty of functionality and includes a refrigerator, microwave, range, and dishwasher. Upstairs, you'll find three spacious bedrooms, each featuring its own walk-in closet and individual mini-split system, allowing you to easily control the temperature in each room. A full bathroom with a tub/shower combination completes the second floor. The lower level offers additional finished room with carpeting, perfect for a home office, bonus room , or hobby area. Full bath in LL as well. Outside, the fenced rear yard provides a great place to relax, entertain, or enjoy the outdoors, while the detached one-car garage and rear off-street parking provide added convenience. A great combination of space, character, and location—this Lower Paxton home is ready to welcome its next owner!
Property Features
Property Type: Residential - Single Family
Basement: Yes
Basement: Partially Finished
Cooling: Multi Units
Fuel Type: Oil
Garage: 1
Heating: Steam
Home Style: Traditional
Lot Size: 0.24 Acres
Roof Type: Shingle
Stories: 2.0
Taxes: $2,658
Year Built: 1925
Feature Descriptions
Additional Structures: Above Grade
Appliances: Built-In Microwave, Dishwasher, Disposal, Oven/Range - Electric, Refrigerator, Water Heater
Days on Site: 10
Electric: 200+ Amp Service
Exterior: Frame, Wood Siding
Exterior: Outbuilding(s)
Fencing: Wood
Flooring: Wood, Vinyl, Laminated
Interior: Bathroom - Tub Shower, Bathroom - Walk-In Shower, Carpet, Ceiling Fan(s), Floor Plan - Traditional, Formal/Separate Dining Room, Kitchen - Eat-In, Walk-in Closet(s), Wood Floors
Lot Dimensions: 0.24 Acre(S)
Municipality: LOWER PAXTON TWP
Parking Notes: 4 Total Parking Spaces
Rooms: Living Room, Dining Room, Primary Bedroom, Bedroom 2,Bedroom 3,Kitchen, Bathroom 3,Bonus Room, Full Bath
Sewer: Public Sewer
SQFT Above Finished: 1498
SQFT Total Finished: 1498
Structure Type: Detached
Total Garage/Parking Spaces: 4
Water: Public
Local Schools
High School: CENTRAL DAUPHIN EAST
School District: CENTRAL DAUPHIN
Listed By / Shown By
Listed By
Agency Name: RE/MAX Delta Group, Inc.
Agency Phone: 7176528200
Shown By
Agency Title: RealtyMark
Agency Phone: 888-260-0040

Estimate Your Payment
Estimated Payment
$ 926.07 per month $622.94 Principal & Interest $221.50 Property Tax $81.64 Homeowner's InsuranceChange Payment Information


4008 Lexington Street | MLS# PADA2064982
This single family home located at 4008 Lexington Street, Harrisburg, PA 17109 is currently listed for sale with an asking price of $279,900. This property was built in 1925 and has 3 bedrooms and 3 full baths with 1498 sq. ft. Lexington Street is located within the CENTRAL DAUPHIN school district. Search Harrisburg real estate on www.realtymark.net today.