
BEDS4
BATHS2 full 1 partial
SQUARE FEET2,737
MLS#MDCR2036184
STATUSACTIVE
PROPERTY TYPEResidential - Single Family
SCHOOLCARROLL COUNTY PUBLIC SCHOOLS
Property Description
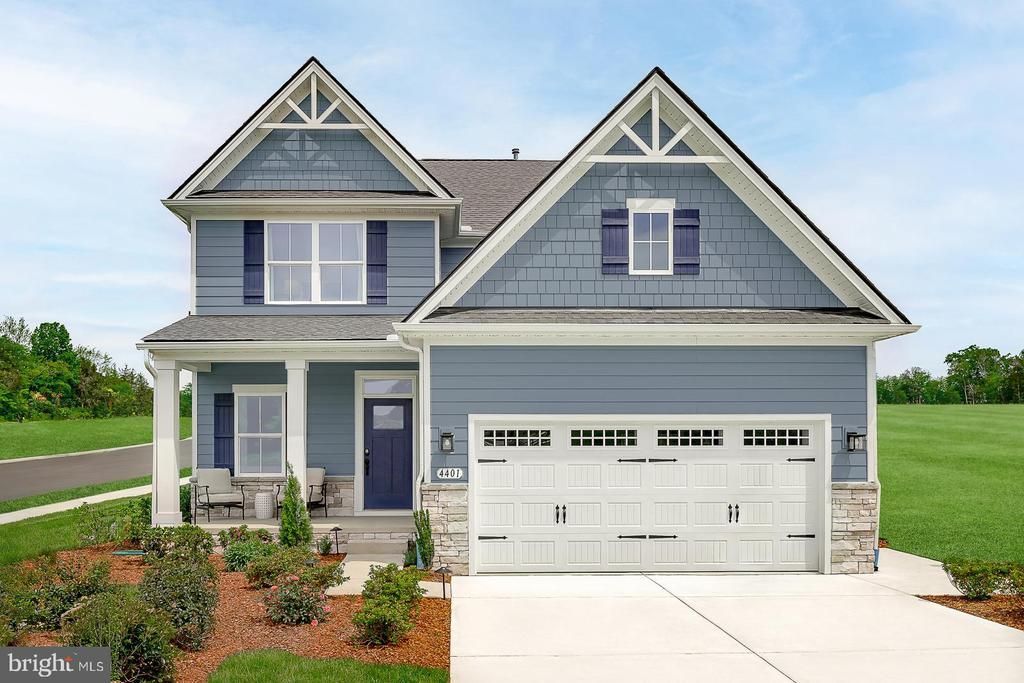
LAST HOMESITE AVAILABLE at MINERAL HILL. The charming community has sold very quickly being Eldersburg's only new construction single family homes with multiple two-story floorplans to choose from, 6 styles in all ranging 2,737+ sq ft to 5,355+ sq ft. This BALLENGER floorplan, not too big, not too small, is just right with the ideal amount of space that delivers on flexibility. Enter through the covered porch into a flex room – you decide how it functions. A huge modern island in the kitchen flows neatly into the dining area and family room. Upstairs, the owner's bedroom offers two separate closets. Choose four bedrooms or turn one into a loft. Finished basement is included with options for a wet bar, another bedroom and a full bath. Still time to choose your floorplan and make your selections. So don't miss out on this opportunity to enjoy living in a private and convenient location with easy access to shopping, dining and major commuter routes. Call today to schedule your visit. Photos are representative only.
Property Features
Property Type: Residential - Single Family
Basement: Partially Finished
Basement: Yes
Cooling: Central A/C
Fuel Type: Electric
Garage: 2
Heating: Forced Air
Home Style: Transitional
Lot Size: 0.39 Acres
Roof Type: Architectural Shingle
Stories: 3.0
Taxes: $0
Feature Descriptions
Accessibility: Doors - Lever Handle(s)
Additional Structures: Above Grade, Below Grade
Appliances: Built-In Microwave, Dishwasher, Disposal, Energy Efficient Appliances, Microwave, Range Hood, Stainless Steel Appliances, Water Heater
Days on Site: 8
Exterior: Exterior Lighting, Sidewalks
Exterior: Vinyl Siding
HOA Fee: $250.00/Annually
Interior: Bathroom - Walk-In Shower, Family Room Off Kitchen, Floor Plan - Open, Kitchen - Gourmet, Kitchen - Island, Primary Bath(s), Recessed Lighting, Sprinkler System, Upgraded Countertops
Lot Dimensions: 0.39 Acre(S)
Parking Features: Asphalt Driveway
Parking Notes: 2 Total Parking Spaces
Rooms: Dining Room, Primary Bedroom, Bedroom 2,Bedroom 3,Bedroom 4,Kitchen, Family Room, Foyer, Laundry, Mud Room, Other, Recreation Room, Storage Room, Bathroom 1,Primary Bathroom, Half Bath
Sewer: Public Sewer
SQFT Above Finished: 2114
SQFT Below Finished: 623
SQFT Total Finished: 2737
Structure Type: Detached
Total Garage/Parking Spaces: 2
Water: Public
Windows: Energy Efficient, Low-E, Screens
Room Sizes
Family Room: 15 x 20 Level - Main
Bedroom 4: 11 x 10 Level - Upper 1
Bedroom 3: 11 x 11 Level - Upper 1
Primary Bedroom: 15 x 14 Level - Upper 1
Kitchen: 14 x 14 Level - Main
Dining Room: 10 x 14 Level - Main
Bedroom 2: 10 x 11 Level - Upper 1
Other: 11 x 9 Level - Main
Recreation Room: 18 x 32 Level - Lower 1
Local Schools
School District: CARROLL COUNTY PUBLIC SCHOOLS
Listed By / Shown By
Listed By
Agency Name: NVR, INC.
Agency Phone: 4108787465
Shown By
Agency Title: RealtyMark
Agency Phone: 888-260-0040

Estimate Your Payment
Estimated Payment
$ 1,762.04 per month $1,557.87 Principal & Interest $0.00 Property Tax (data not provided by mls) $204.16 Homeowner's InsuranceChange Payment Information


4001 Copper Drive | MLS# MDCR2036184
This single family home located at 4001 Copper Drive, Eldersburg, MD 21784 is currently listed for sale with an asking price of $699,990. This property has 4 bedrooms and 2 full and 1 partial baths with 2737 sq. ft. Copper Drive is located within the CARROLL COUNTY PUBLIC SCHOOLS school district. Search Eldersburg real estate on www.realtymark.net today.