
BEDS4
BATHS3 full
SQUARE FEET3,334
MLS#PAMC2196706
STATUSACTIVE
PROPERTY TYPEResidential - Single Family
SUBDIVISIONELKINS PARK
SCHOOLCHELTENHAM
Property Description
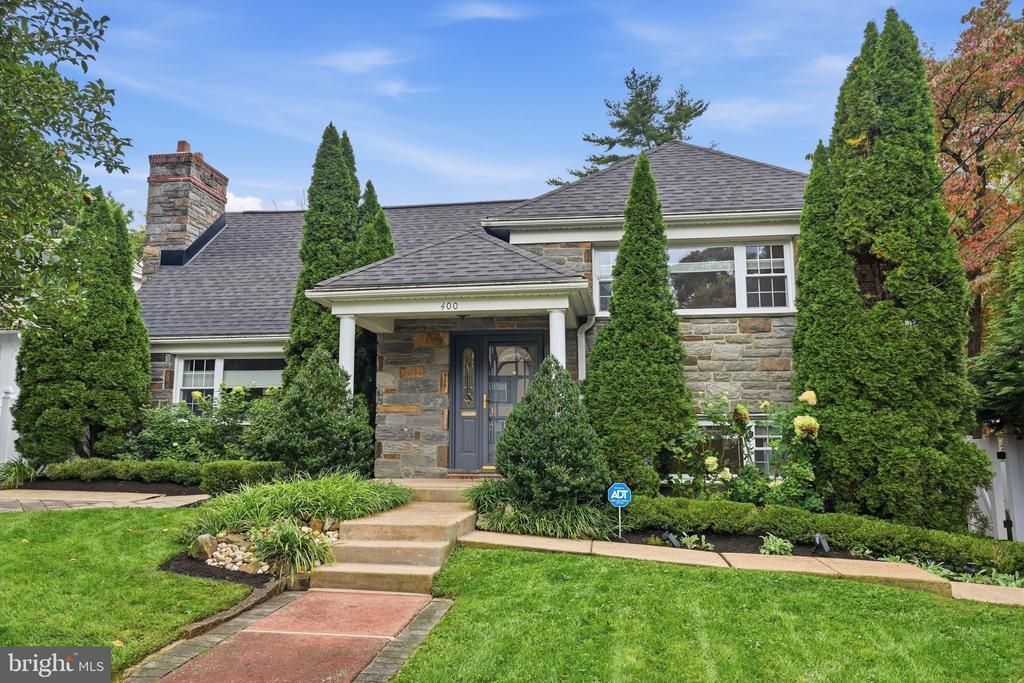
Welcome to 400 Upland Road, a stunning split-level on a charming and quiet street in the heart of Elkins Park. This 4-bedroom, 3-bathroom home has so many desirable qualities, including large bedrooms, multiple living spaces, and an expansive basement. The first floor features a formal living room with a wood-burning fireplace, dining room, kitchen and bright sunroom. Down a few steps from the kitchen is the “guest suite”: a large bedroom; a full bathroom with a walk-in shower and a soaking tub; a sitting room, which could be used a home office or additional living space; and a laundry room. Below that is a sprawling basement - the finished area has gorgeous built-in bookcases, plus an ample storage area, part of which could be used as an additional guest bedroom or home office. The second level offers two bedrooms, a spacious walk-in closet, and full bath. The third floor has the a large bedroom and an adjacent retro-style bathroom, thoughtfully updated to maintain the charm of the home. The fully-fenced and flat backyard is yet another fabulous feature of this property. With a one-car garage, multiple patios and garden areas, this backyard is the perfect place to entertain friends and family. Within walking distance to the Elkins Park Train Station and the shops on High School Road and Township Line Road, this opportunity won’t last long!
Property Features
Property Type: Residential - Single Family
Basement: Yes
Basement: Partially Finished
Cooling: Central A/C, Ductless/Mini-Split
Fireplaces: 1
Fuel Type: Natural Gas
Garage: 1
Heating: Forced Air, Heat Pump(s), Baseboard - Electric
Home Style: Split Level
Lot Size: 0.25 Acres
Roof Type: Pitched, Shingle
Stories: 2.5
Taxes: $12,220
Year Built: 1955
Feature Descriptions
Additional Structures: Above Grade, Below Grade
Appliances: Built-In Microwave, Dishwasher, Oven/Range - Gas
Days on Site: 7
Electric: 200+ Amp Service
Exterior: Brick, Stone, Vinyl Siding
Exterior: Sidewalks, Street Lights
Fencing: Rear, Fully
Fireplace: Wood
Flooring: Wood
Interior: Bathroom - Stall Shower, Bathroom - Walk-In Shower, Ceiling Fan(s), Combination Kitchen/Dining, Dining Area, Kitchen - Eat-In, Recessed Lighting, Upgraded Countertops, Window Treatments, Wood Floors, Attic, Built-Ins
Lot: Front Yard, Landscaping, Rear Yard
Lot Dimensions: 0.25 Acre(S)
Municipality: CHELTENHAM TWP
Parking Features: Asphalt Driveway
Parking Notes: 5 Total Parking Spaces
Sewer: Public Sewer
SQFT Above Finished: 2484
SQFT Below Finished: 850
SQFT Total Finished: 3334
Structure Type: Detached
Total Garage/Parking Spaces: 5
Utilities: Cable TV Available, Electric Available, Natural Gas Available, Sewer Available
Water: Public
Local Schools
High School: CHELTENHAM
Middle School: CEDARBROOK
Elementary School: WYNCOTE
School District: CHELTENHAM
Listed By / Shown By
Listed By
Agency Name: BHHS Fox & Roach-Jenkintown
Agency Phone: 2158870400
Shown By
Agency Title: RealtyMark
Agency Phone: 888-260-0040

Estimate Your Payment
Estimated Payment
$ 2,717.47 per month $1,502.26 Principal & Interest $1,018.33 Property Tax $196.88 Homeowner's InsuranceChange Payment Information


400 Upland Road | MLS# PAMC2196706
This single family home located at 400 Upland Road, Elkins Park, PA 19027 is currently listed for sale with an asking price of $675,000. This property was built in 1955 and has 4 bedrooms and 3 full baths with 3334 sq. ft. Upland Road is located in the ELKINS PARK subdivision within the CHELTENHAM school district. Search ELKINS PARK real estate on www.realtymark.net today.