
BEDS4
BATHS2 full 2 partial
SQUARE FEET4,086
MLS#4028957
STATUS
PROPERTY TYPEResidential - Single Family
Property Description
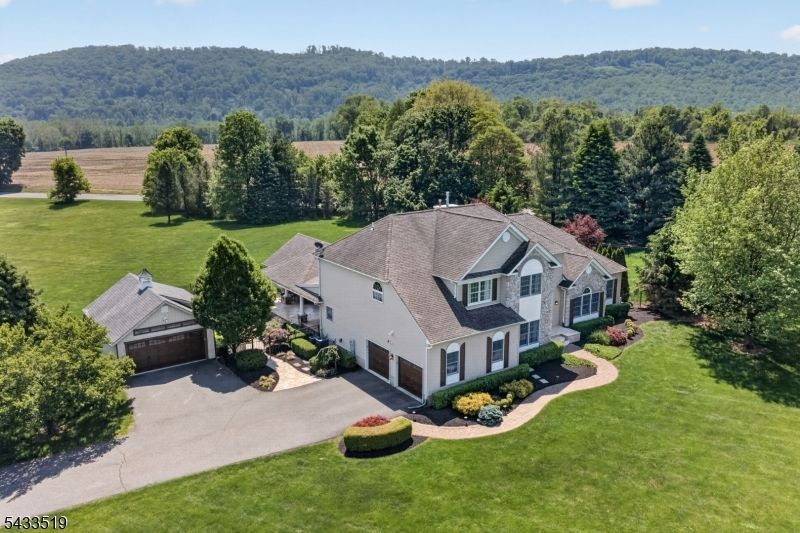
Welcome to this exceptional Colonial nestled on 2.45 acres, offering the perfect blend of luxury, comfort, and entertaining spaces. From the moment you arrive, you'll appreciate the pride of ownership and everything this stunning property has to offer both inside and out.Step into your own private backyard retreat featuring a spectacular in-ground pool complete with waterfalls, slide, elevated hot tub, and outdoor stereo system creating the ultimate atmosphere for summer enjoyment. The multi-tier covered patio, expansive bar area, and outdoor kitchen make entertaining effortless, whether hosting large gatherings or enjoying peaceful evenings at home.Inside, the beautifully updated kitchen serves as the heart of the home, showcasing a gorgeous center island, large gas range, double wall ovens, and plenty of space to cook, gather, and create lasting memories. The impressive two-story family room features a gas fireplace and soaring ceilings, while the formal dining room with adjoining butler's pantry, first-floor office, and two sunrooms provide both functionality and flexible living space.Upstairs, you'll find 4 generously sized bedrooms designed for comfort and relaxation. The large detached 1.5-car garage is a dream setup complete with its own bathroom, making it ideal for pool guests, workshop space, hobbies, or projects.Beautiful grounds, thoughtful updates, exceptional indoor and outdoor living areas, and resort-style amenities, this home truly has it all!
Property Features
Property Type: Residential - Single Family
Basement: Yes
Basement: Bilco-Style Door, Finished-Partially
Cooling: Central Air, Multi-Zone Cooling
Fenced: Yes
Fuel Type: Gas-Natural
Garage: 4
Heating: 2 Units, Forced Hot Air
Home Style: Colonial
Lot Size: 2.45 Acres
Roof Type: Asphalt Shingle
Taxes: $21,609
Year Built: 2000
Amenities
BarDry
CODetect
CeilCath
FireExtg
CeilHigh
SmokeDet
SoakTub
StallShw
TubShowr
WlkInCls
Barbeque
Gazebo
HotTub
MetalFnc
OpenPrch
OutBld/s
OutDrKit
Patio
Feature Descriptions
Appliances: Carbon Monoxide Detector, Dishwasher, Generator-Built-In, Microwave Oven, Range/Oven-Gas, Refrigerator, Wall Oven(s) - Gas, Water Softener-Own, Wine Refrigerator
Bath: Soaking Tub, Stall Shower
Days on Site: 57
Driveway: Blacktop
Exterior: Stone, Vinyl Siding
Fireplace: Family Room, Gas Fireplace
Flooring: Tile, Vinyl-Linoleum, Wood
Handicap: No
Hot Tub: Yes
Lot: Corner
Lot Dimensions: 2.45 acre(s)
Outbuilding(s): Yes
Parking Notes: Additional 1/2 Car Garage, Attached Garage, Detac
Pool: Gunite, Heated, In-Ground Pool
Sewer: Septic 4 Bedroom Town Verified
Swimming Pool: Yes
Utilities: Electric, Gas-Natural
Water: Public Water
Room Sizes
Primary: 26x15
Bedroom 2: 12x14
Bedroom 3: 13x12
Bedroom 4: 11x14
Dining Room: 13x16
Family Room: 16x18
Den: 14x12
Kitchen: 15x15
Living Room: 13x15
Office: 13x12
Breakfast: 10x19
Sunroom: 21x14
Rec Room: 26x30
Local Schools
High School: PHILIPSBRG
Middle School: STEWRTSVLE
Elementary School: GREENWICH
Listed By / Shown By
Listed By
Agency Name: RE/MAX SUPREME
Agency Contact: 908-347-9652
Shown By
Agency Title: RealtyMark
Agency Phone: 888-260-0040

Estimate Your Payment
Estimated Payment
$ 4,306.66 per month $2,215.55 Principal & Interest $1,800.75 Property Tax $290.35 Homeowner's InsuranceChange Payment Information


400 Parker Road | MLS# 4028957
This single family home located at 400 Parker Road, Greenwich, NJ 08804 is currently listed for sale with an asking price of $995,500. This property was built in 2000 and has 4 bedrooms and 2 full and 2 partial baths with 4086 sq. ft. Search Greenwich real estate on www.realtymark.net today.