
BEDS4
BATHS2 full 1 partial
SQUARE FEET3,736
MLS#NJGL2078324
STATUSACTIVE UNDER CONTRACT
PROPERTY TYPEResidential - Single Family
SUBDIVISIONMEADOWBROOK ESTATES
SCHOOLDELSEA REGIONAL HIGH SCHOOL
Property Description
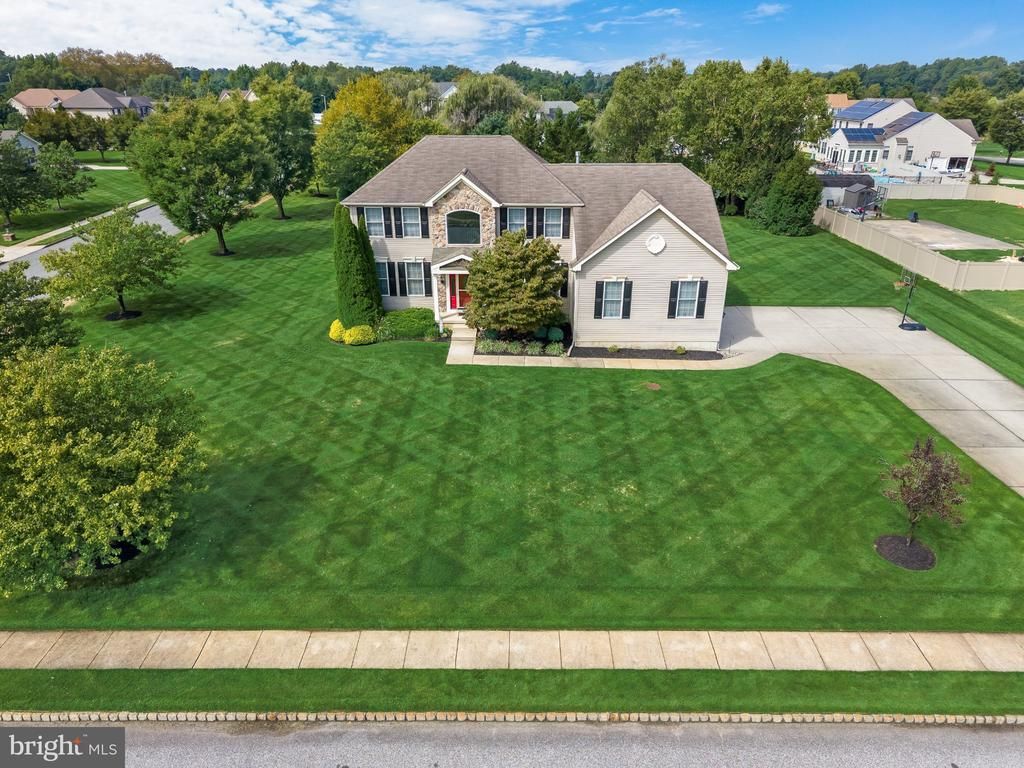
OPEN HOUSE IS CANCELLED. CONTRACTS OUT FOR SIGNATURE. —homes like this don’t come along often, so don’t wait! Welcome to 400 Mallard Lane, a beautifully maintained 2004 Harrington II model situated on nearly one acre in the desirable Meadowbrook Estates community of Monroeville. From the moment you arrive, the oversized driveway, manicured grounds, and impressive curb appeal set the tone for what awaits inside. Step through the front door into an inviting foyer where the attention to detail is immediately apparent. To the right, a spacious home office provides the perfect dedicated workspace, while to the left, a sun-filled living room flows into the formal dining room—ideal for entertaining and large gatherings. Continue into the expansive eat-in kitchen, truly the heartbeat of the home and designed with hosting in mind. Just beyond, the oversized family room is filled with natural light from six Andersen windows and features a built-in whole-house surround sound system. Conveniently located off the family room are the dedicated laundry room, powder room, and access to the finished two-car garage. Upstairs, you’ll find three generously sized bedrooms along with a spacious hall bathroom featuring a tub/shower combination and dual sinks. The primary suite is a true showstopper, complete with recessed lighting, two walk-in closets offering exceptional storage, and a private ensuite bathroom with a walk-in shower and dual-sink vanity. And there’s more! Head downstairs to over 800 square feet of additional finished basement space, complete with a bar setup and plenty of room for entertaining, a media area, game room, home gym, or whatever fits your lifestyle. Major systems have also been updated for added peace of mind, including an approximately six-year-old HVAC system and water heater, along with a well pump replaced in 2024 and 200 Amp Electrical Service Step through the kitchen’s sliding doors and discover an outdoor space made for entertaining. The impressive 30' x 20' paver patio features built-in lighting and overlooks a beautifully manicured backyard with plenty of room to relax, entertain, and enjoy the privacy of this nearly one-acre property. Offering generous living space, thoughtful updates, exceptional outdoor entertaining areas, and a secluded setting within Meadowbrook Estates and the Delsea Regional School District, 400 Mallard Lane is a property you won’t want to miss. Schedule your private showing today!
Property Features
Property Type: Residential - Single Family
Basement: Yes
Basement: Fully Finished, Heated, Interior Access, Poured Concrete, Sump Pump
Cooling: Central A/C
Fuel Type: Natural Gas
Garage: 2
Heating: Forced Air
Home Style: Traditional
Lot Size: 0.92 Acres
Roof Type: Shingle
Stories: 2.0
Taxes: $12,336
Year Built: 2004
Feature Descriptions
Accessibility: Doors - Swing In
Additional Structures: Above Grade, Below Grade
Appliances: Dishwasher, Dryer, Microwave, Oven/Range - Gas, Refrigerator, Stainless Steel Appliances, Washer, Water Heater
Days on Site: 35
Electric: 200+ Amp Service
Exterior: Concrete, Vinyl Siding
Exterior: Lawn Sprinkler, Underground Lawn Sprinkler
Flooring: Carpet, Luxury Vinyl Plank
HOA Fee: $300.00/Annually
Interior: Additional Stairway, Attic, Bar, Combination Dining/Living, Dining Area, Double/Dual Staircase, Family Room Off Kitchen, Floor Plan - Traditional, Formal/Separate Dining Room, Kitchen - Eat-In, Recessed Lighting, Sound System, Sprinkler System, Walk-in Closet(s), Window Treatments
Lot: Corner, Front Yard, Open, Rear Yard, SideYard(s)
Lot Dimensions: 0.92 Acre(S)
Municipality: ELK TWP
Parking Features: Paved Driveway
Parking Notes: 18 Total Parking Spaces
Rooms: Living Room, Dining Room, Primary Bedroom, Bedroom 2,Bedroom 3,Bedroom 4,Kitchen, Family Room, Basement, Bathroom 2
Sewer: Private Septic Tank
SQFT Above Finished: 2896
SQFT Below Finished: 840
SQFT Total Finished: 3736
Structure Type: Detached
Total Garage/Parking Spaces: 18
Utilities: Cable TV Available, Electric Available, Natural Gas Available, Water Available
Water: Well
Room Sizes
Primary Bedroom: 19 x 16 Level - Upper 1
Bedroom 2: 13 x 10 Level - Upper 1
Bedroom 3: 13 x 11 Level - Upper 1
Bedroom 4: 12 x 11 Level - Upper 1
Bathroom 2: 10 x 6 Level - Upper 1
Living Room: 15 x 15 Level - Main
Dining Room: 13 x 13 Level - Main
Kitchen: 15 x 12 Level - Main
Family Room: 21 x 15 Level - Main
Basement: 30 x 28 Level - Lower 1
Local Schools
School District: DELSEA REGIONAL HIGH SCHOOL
Listed By / Shown By
Listed By
Agency Name: Coldwell Banker Realty
Agency Phone: 8562350101
Shown By
Agency Title: RealtyMark
Agency Phone: 888-260-0040

Estimate Your Payment
Estimated Payment
$ 2,727.13 per month $1,502.26 Principal & Interest $1,028.00 Property Tax $196.88 Homeowner's InsuranceChange Payment Information


400 Mallard | MLS# NJGL2078324
This single family home located at 400 Mallard, Monroeville, NJ 08343 is currently listed for sale with an asking price of $675,000. This property was built in 2004 and has 4 bedrooms and 2 full and 1 partial baths with 3736 sq. ft. Mallard is located in the MEADOWBROOK ESTATES subdivision within the DELSEA REGIONAL HIGH SCHOOL school district. Search MEADOWBROOK ESTATES real estate on www.realtymark.net today.