
BEDS2
BATHS2 full
SQUARE FEET1,384
MLS#TB8556563
STATUSActive
PROPERTY TYPEResidential - Condominium
SUBDIVISIONSAGE THE CONDO
Property Description
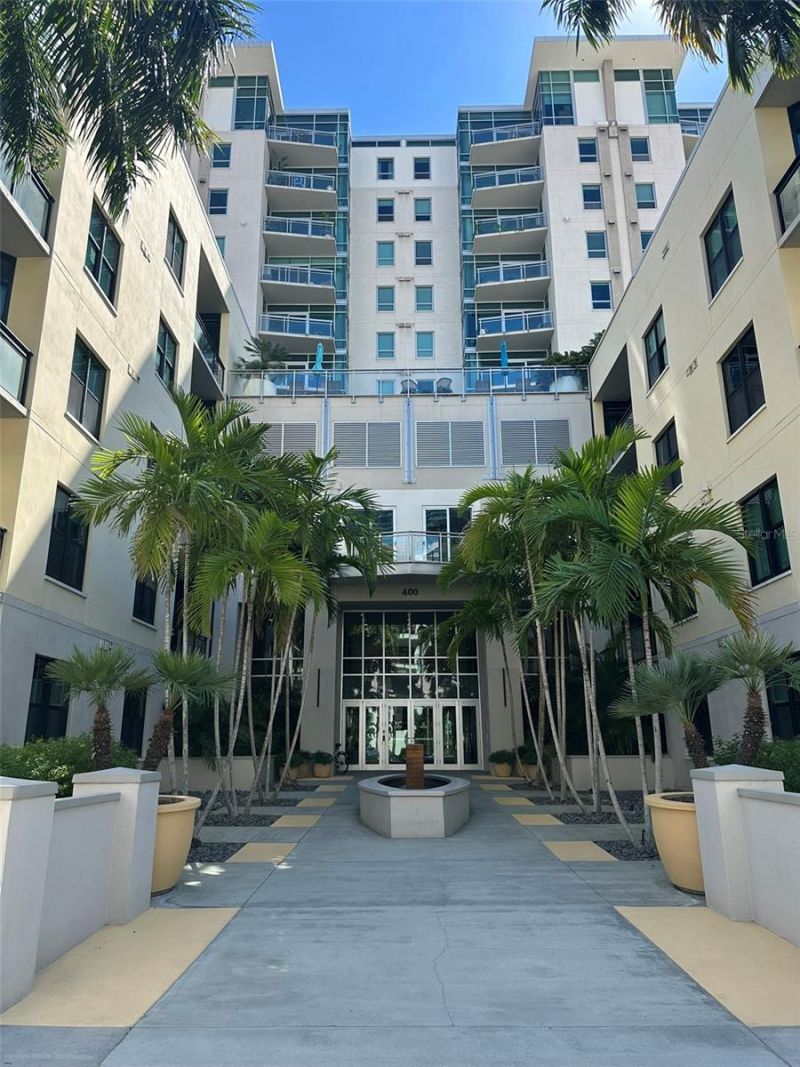
RARE TOP-FLOOR CORNER PENTHOUSE WITH BREATHTAKING DOWNTOWN AND WATER VIEWS | THE SAGE, DOWNTOWN ST. PETERSBURGExperience elevated urban living in this exceptional 12th-floor corner residence at The Sage, ideally situated in the heart of vibrant Downtown St. Petersburg. Offering a rare combination of soaring 11- to 12-foot ceilings, dramatic floor-to-ceiling windows, spectacular city and water views, and an unbeatable location, this stunning 2-bedroom, 2-bathroom condo with a separate den captures the very best of downtown living.From the moment you step inside, the expansive windows and impressive ceiling heights create a wonderful sense of space and light, drawing your attention to the captivating views of the downtown St. Petersburg skyline and surrounding waterfront. Enjoy partial bay and harbor views from your south-facing private balcony, where you can relax and take in the beauty and energy of the city.The thoughtfully designed split-bedroom floor plan offers privacy and versatility, while the separate den provides the perfect space for a home office, reading retreat, or occasional guest accommodations. The open kitchen features a breakfast bar and flows seamlessly into the dining and living areas, creating an inviting setting for everyday living and entertaining. A separate laundry room adds convenience and functionality.What truly sets this residence apart is its desirable top-floor corner location and exceptional combination of features. The property includes two assigned garage parking spaces and a private storage unit conveniently located on the same floor-valuable amenities in the heart of downtown. The HOA fee covers FiOS internet, building insurance, water, sewer, trash, reserves, maintenance, elevator service, and security, offering added convenience and value.The Sage offers an appealing collection of amenities, including a community swimming pool, BBQ area, fitness center, and clubhouse, allowing you to enjoy relaxation and recreation without leaving home.Perfectly positioned just a three-minute walk from Central Avenue, the Dalà Museum, and the downtown waterfront, this residence places you moments from the city's celebrated restaurants, cafés, galleries, cultural attractions, and waterfront destinations.Combining soaring ceilings, expansive windows, flexible living space, desirable parking and storage, and an exceptional downtown location, this rare top-floor corner residence presents a wonderful opportunity to experience the best of urban living in St. Petersburg.
Property Features
Property Type: Residential - Condominium
Cooling: Central Air
Garage: 2 car attached
Heating: Electric
Roof Type: Membrane
Stories: 12.0
Taxes: $13,633
Year Built: 2007
Amenities
Ceiling Fans(s)
High Ceilings
Kitchen/Family Room Combo
Open Floorplan
Split Bedroom
Thermostat
Walk-In Closet(s)
Balcony
Feature Descriptions
Additional Rooms: Den/Library/Office, Inside Utility
Appliances: Convection Oven, Dishwasher, Disposal, Dryer, Microwave, Range, Range Hood
Association Amenities: Barbecue, Clubhouse, Elevators, Lobby Key Required, Maintenance, Pool
Community Features: Barbecue, Clubhouse, Fitness Center, Gated Community - Guard, Pool
Days on Site: 1
Directions: I-275 to EXIT 22, MERGE INTO I-175 toward Tropicana, Left on 4th Street South, Left to 4 Ave S., Parking in front of building
Exterior: Concrete
Flood Zone Code: X
Flooring: Ceramic Tile, Hardwood, Tile
Foundation: Concrete Perimeter
HOA Fee: 1112/ Monthly
HOA Y/N: Yes
Home Warranty Y/N: No
Ownership: Fee Simple
Pets Allowed: Cats OK, Dogs OK
Property Attached Y/N: No
Property Sub-Type: Condominium
Security: Key Card Entry, Secured Garage/Parking, Security System
Sewer: Public Sewer
Showing Instructions: Coming Soon - Allowing Showings, Supra Lock Box, Appointment Only
Spa: Above Ground
Special Sale Provisions: None
Utilities: BB/HS Internet Available, Cable Available
Water: Public
Water Access Y/N: No
Water View: Bay/Harbor - Partial
Windows: Aluminum Frames, Double Pane Windows, Shades
Room Sizes
Primary Bedroom: 14x12
Bedroom 2: 13x12
Living Room: 15x12
Dining Room: 10x12
Kitchen: 6x9
Listed By / Shown By
Listed By
Agency Name: CHARLES RUTENBERG REALTY INC
Agency Contact: 866-580-6402
Shown By
Agency Title: RealtyMark
Agency Phone: 888-260-0040

Estimate Your Payment
Estimated Payment
$ 3,399.08 per month $2,000.78 Principal & Interest $1,136.08 Property Tax $262.21 Homeowner's InsuranceChange Payment Information




400 4th Avenue S, Unit 1207 | MLS# TB8556563
This condo located at 400 4th Avenue S, Unit 1207, Saint Petersburg, FL 33701 is currently listed for sale with an asking price of $899,000. This property was built in 2007 and has 2 bedrooms and 2 full baths with 1384 sq. ft. 4th Avenue S, Unit 1207 is located in the SAGE THE CONDO subdivision. Search SAGE THE CONDO real estate on www.realtymark.net today.