
BEDS2
BATHS2 full
SQUARE FEET1,390
MLS#PAPH2652538
STATUSACTIVE
PROPERTY TYPEResidential - Condominium
SUBDIVISIONAVENUE OF THE ARTS
SCHOOLPHILADELPHIA CITY
Property Description
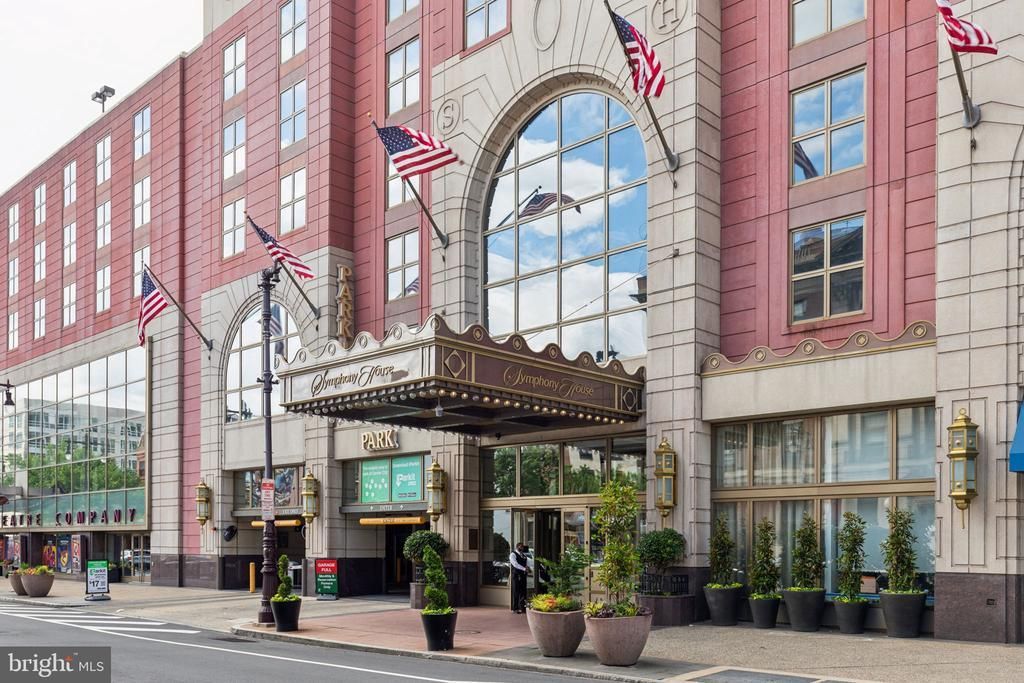
Welcome to luxury living at its finest in the prestigious Symphony House. This stunning corner unit offers a perfect blend of style, space, and sophistication, featuring 2 spacious bedrooms and 2 full bathrooms. Step out onto your private balcony and take in breathtaking views, perfect for morning coffee or evening relaxation. Enjoy premium amenities including 24/7 concierge and doorman service, a state-of-the-art fitness center, indoor pool, hot tub, sauna, steam room, and even a massage room for ultimate relaxation. One dedicated PARKING space, and a storage unit are included for your convenience. Located just steps from world-class restaurants, shopping, and the theater district, this is city living at its finest. Don’t miss your chance to own a piece of elegance in one of the city’s most sought-after addresses. Welcome home!
Property Features
Property Type: Residential - Condominium
Cooling: Central A/C
Fuel Type: Natural Gas
Garage: 1
Heating: Forced Air
Home Style: Contemporary
Lot Size: 0.00 Acre(S)
Stories: 1.0
Taxes: $12,780
Year Built: 2007
Feature Descriptions
Additional Structures: Above Grade, Below Grade
Appliances: Stainless Steel Appliances, Energy Efficient Appliances, Washer, Dryer
Condo/Coop Fee: $1626.67/Monthly
Days on Site: 36
Exterior: Masonry, Brick
Exterior: Exterior Lighting, Roof Deck, Sidewalks, Street Lights
Flooring: Hardwood
Interior: Bathroom - Walk-In Shower, Breakfast Area, Built-Ins, Crown Moldings, Dining Area, Family Room Off Kitchen, Floor Plan - Open, Kitchen - Eat-In, Kitchen - Gourmet, Kitchen - Island, Primary Bath(s), Recessed Lighting, Upgraded Countertops, Wainscotting, Walk-in Closet(s), Wood Floors
Lot Dimensions: 0.00 Acre(S)
Municipality: PHILADELPHIA
Number of Rooms: 6
Parking Features: Lighted Parking, Secure Parking
Parking Notes: 1 Total Parking Spaces
Pet Restrictions: No Pet Restrictions
Sewer: Public Sewer
Special View Info: City
SQFT Above Finished: 1390
SQFT Total Finished: 1390
Structure Type: Unit/Flat/Apartment
Total Garage/Parking Spaces: 1
Water: Public
Windows: Energy Efficient
Local Schools
School District: PHILADELPHIA CITY
Listed By / Shown By
Listed By
Agency Name: Keller Williams Realty - Moorestown
Agency Phone: 8563161100
Shown By
Agency Title: RealtyMark
Agency Phone: 888-260-0040

Estimate Your Payment
Estimated Payment
$ 3,204.65 per month $1,891.73 Principal & Interest $1,065.00 Property Tax $247.92 Homeowner's InsuranceChange Payment Information


400 26 S Broad Street, Unit 908 | MLS# PAPH2652538
This condo located at 400 26 S Broad Street, Unit 908, Philadelphia, PA 19146 is currently listed for sale with an asking price of $849,999. This property was built in 2007 and has 2 bedrooms and 2 full baths with 1390 sq. ft. 26 S Broad Street, Unit 908 is located in the AVENUE OF THE ARTS subdivision within the PHILADELPHIA CITY school district. Search AVENUE OF THE ARTS real estate on www.realtymark.net today.