
BEDS2
BATHS2 full 1 partial
SQUARE FEET1,646
MLS#MDBC2171710
STATUSPENDING
PROPERTY TYPEResidential - Townhouse
SUBDIVISIONGREENVIEW PARK
SCHOOLBALTIMORE COUNTY PUBLIC SCHOOLS
Property Description
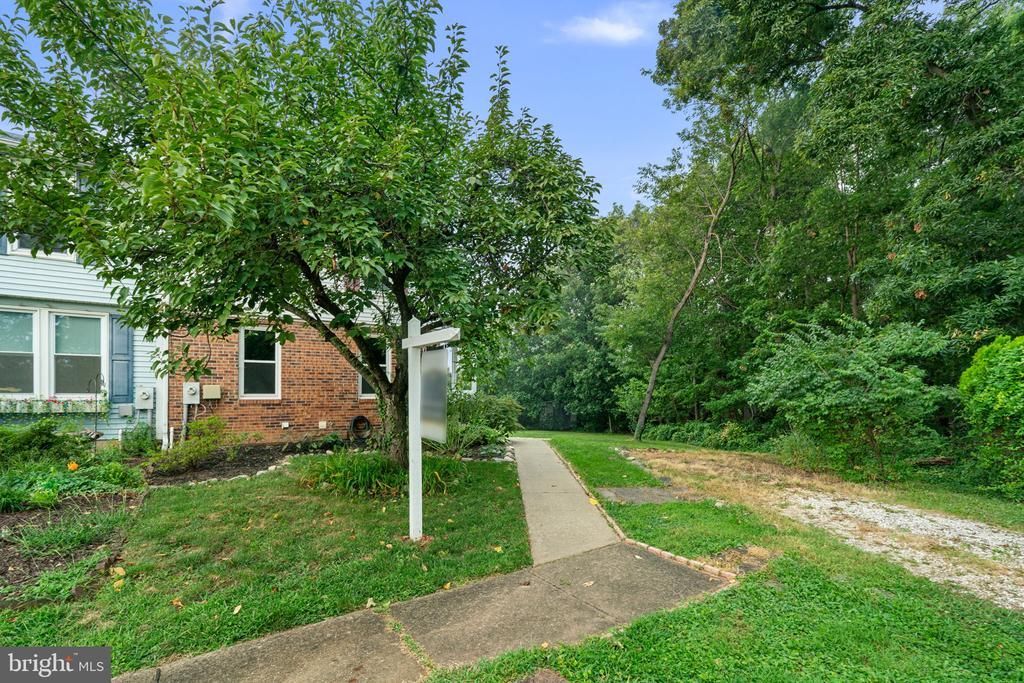
Enjoy the extra privacy of this end-unit townhouse, ideally positioned with a wooded backdrop. Inside, the main level offers an inviting living room, eat-in kitchen with stainless steel appliances, sliders a lovely screened in porch and a convenient powder room. Upstairs, the primary bedroom features a large walk-in closet, with a second bedroom and full bath completing the level. The lower level expands the living space with a finished recreation room, full bath, and laundry area, ideal for movie nights, a home office, workout space, or guests. Outside, the oversized rear deck off of the screened porch provides a great spot for outdoor dining, entertaining, or simply unwinding while overlooking the open space and trees. Private off-street parking adds everyday convenience. With two bedrooms, two full baths, a powder room, and flexible living space across three levels, this end-unit home has plenty to offer.
Property Features
Property Type: Residential - Townhouse
Basement: Yes
Basement: Fully Finished
Cooling: Central A/C
Fuel Type: Natural Gas
Heating: Central
Home Style: Traditional
Lot Size: 0.17 Acres
Roof Type: Shingle
Stories: 3.0
Taxes: $3,013
Year Built: 1983
Feature Descriptions
Additional Structures: Above Grade, Below Grade
Appliances: Built-In Microwave, Dishwasher, Dryer, Oven/Range - Electric, Refrigerator, Stainless Steel Appliances, Washer
Days on Site: 66
Exterior: Frame
Exterior: Exterior Lighting
Flooring: Carpet, Laminate Plank, Ceramic Tile
Interior: Ceiling Fan(s), Carpet, Dining Area, Floor Plan - Traditional, Bathroom - Tub Shower
Lot: Adjoins - Open Space, Corner
Lot Dimensions: 0.17 Acre(S)
Number of Rooms: 6
Parking Features: Gravel Driveway
Parking Notes: 2 Total Parking Spaces
Rooms: Living Room, Primary Bedroom, Bedroom 2,Kitchen, Basement, Bathroom 1,Bathroom 2,Half Bath, Screened Porch
Sewer: Public Sewer
Special View Info: Garden/Lawn, Trees/Woods
SQFT Above Finished: 1120
SQFT Below Finished: 526
SQFT Total Finished: 1646
Structure Type: End of Row/Townhouse
Total Garage/Parking Spaces: 2
Utilities: Cable TV
Water: Public
Windows: Double Pane
Room Sizes
Living Room: 12 x 13 Level - Main
Kitchen: 13 x 9 Level - Main
Half Bath: 5 x 4 Level - Main
Screened Porch: 14 x 10 Level - Main
Bathroom 2: 4 x 8 Level - Lower 1
Basement: 12 x 18 Level - Lower 1
Bathroom 1: 8 x 5 Level - Upper 1
Primary Bedroom: 16 x 10 Level - Upper 1
Bedroom 2: 14 x 10 Level - Upper 1
Local Schools
High School: OVERLEA HIGH & ACADEMY OF FINANCE
Middle School: GOLDEN RING
Elementary School: SHADY SPRING
School District: BALTIMORE COUNTY PUBLIC SCHOOLS
Listed By / Shown By
Listed By
Agency Name: The KW Collective
Agency Phone: 4435741600
Shown By
Agency Title: RealtyMark
Agency Phone: 888-260-0040

Estimate Your Payment
Estimated Payment
$ 905.56 per month $578.65 Principal & Interest $251.08 Property Tax $75.83 Homeowner's InsuranceChange Payment Information


40 Towns Court | MLS# MDBC2171710
This townhouse located at 40 Towns Court, Rosedale, MD 21237 is currently listed for sale with an asking price of $260,000. This property was built in 1983 and has 2 bedrooms and 2 full and 1 partial baths with 1646 sq. ft. Towns Court is located in the GREENVIEW PARK subdivision within the BALTIMORE COUNTY PUBLIC SCHOOLS school district. Search GREENVIEW PARK real estate on www.realtymark.net today.