
BEDS4
BATHS2 full 1 partial
SQUARE FEET2,487
MLS#PALN2029194
STATUSACTIVE
PROPERTY TYPEResidential - Single Family
SUBDIVISIONEAST EVERGREEN ESTATES
SCHOOLCORNWALL-LEBANON
Property Description
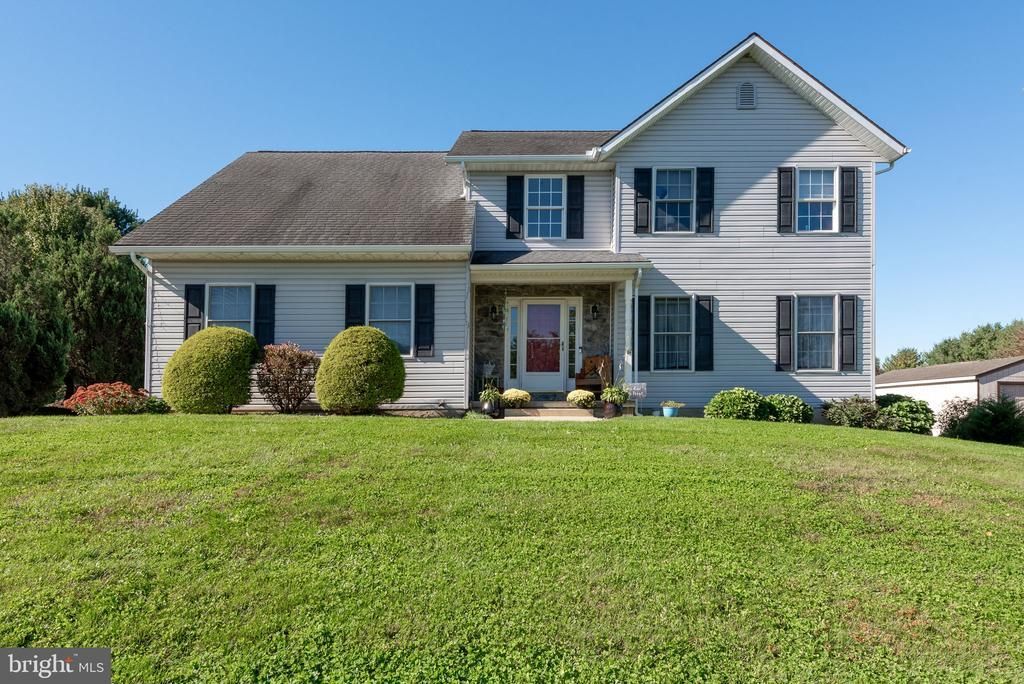
Gorgeous traditional home built custom by S. Gerald Musser! This Norfolk 2 custom model home features the following: The first floor has a spacious living room, formal dining room, family room with gas fireplace, Kitchen with dining area (custom cabinets by Dutch Wood Cabinetry in Myerstown), Powder room, and foyer. The second floor features a main bedroom with a vaulted ceiling, private bath with whirlpool tub, and a spacious walk-in closet. There are three additional bedrooms, a hall bath, and a laundry room. There is a two-car side-entry garage and plenty of parking. Out back of the home, enjoy the 24-foot x 12-foot Trex deck and 10-foot x 20-foot paver patio. This home is nicely landscaped and conveniently located to schools, shopping, and highways. Seller is motivated!
Property Features
Property Type: Residential - Single Family
Basement: Yes
Basement: Full, Unfinished
Cooling: Central A/C
Fireplaces: 1
Fuel Type: Natural Gas
Garage: 2
Heating: Forced Air
Home Style: Traditional
Lot Size: 0.29 Acres
Roof Type: Composite
Stories: 2.0
Taxes: $6,510
Year Built: 2002
Feature Descriptions
Accessibility: 2+ Access Exits, Doors - Swing In, Level Entry - Main
Additional Structures: Above Grade, Below Grade
Appliances: Built-In Microwave, Dishwasher, Oven/Range - Electric, Refrigerator
Days on Site: 4
Electric: 200+ Amp Service
Exterior: Vinyl Siding
Fireplace: Gas/Propane
Interior: Carpet, Ceiling Fan(s), Combination Kitchen/Dining, Family Room Off Kitchen, Formal/Separate Dining Room, Kitchen - Island, Primary Bath(s), Bathroom - Stall Shower, Walk-in Closet(s), WhirlPool/HotTub, Upgraded Countertops, Recessed Lighting, Pantry, Floor Plan - Traditional, Dining Area
Lot: Front Yard, Landscaping, Rear Yard
Lot Dimensions: 0.29 Acre(S)
Municipality: SOUTH LEBANON TWP
Parking Notes: 6 Total Parking Spaces
Pet Restrictions: Cats OK, Dogs OK
Sewer: Public Sewer
SQFT Above Finished: 2487
SQFT Total Finished: 2487
Structure Type: Detached
Total Garage/Parking Spaces: 6
Utilities: Under Ground, Cable TV
Water: Public
Windows: Double Hung
Local Schools
High School: CEDAR CREST
Middle School: CEDAR CREST
School District: CORNWALL-LEBANON
Listed By / Shown By
Listed By
Agency Name: Iron Valley Real Estate
Agency Phone: 7177692986
Shown By
Agency Title: RealtyMark
Agency Phone: 888-260-0040

Estimate Your Payment
Estimated Payment
$ 1,774.69 per month $1,089.41 Principal & Interest $542.50 Property Tax $142.77 Homeowner's InsuranceChange Payment Information


40 Norfolk Lane | MLS# PALN2029194
This single family home located at 40 Norfolk Lane, Lebanon, PA 17042 is currently listed for sale with an asking price of $489,500. This property was built in 2002 and has 4 bedrooms and 2 full and 1 partial baths with 2487 sq. ft. Norfolk Lane is located in the EAST EVERGREEN ESTATES subdivision within the CORNWALL-LEBANON school district. Search EAST EVERGREEN ESTATES real estate on www.realtymark.net today.