
BEDS0
BATHS0.1
MLS#NJOC2043422
STATUSACTIVE
PROPERTY TYPEResidential - Single Family
SUBDIVISIONHAWKIN POINT
SCHOOLPLUMSTED TOWNSHIP
Property Description
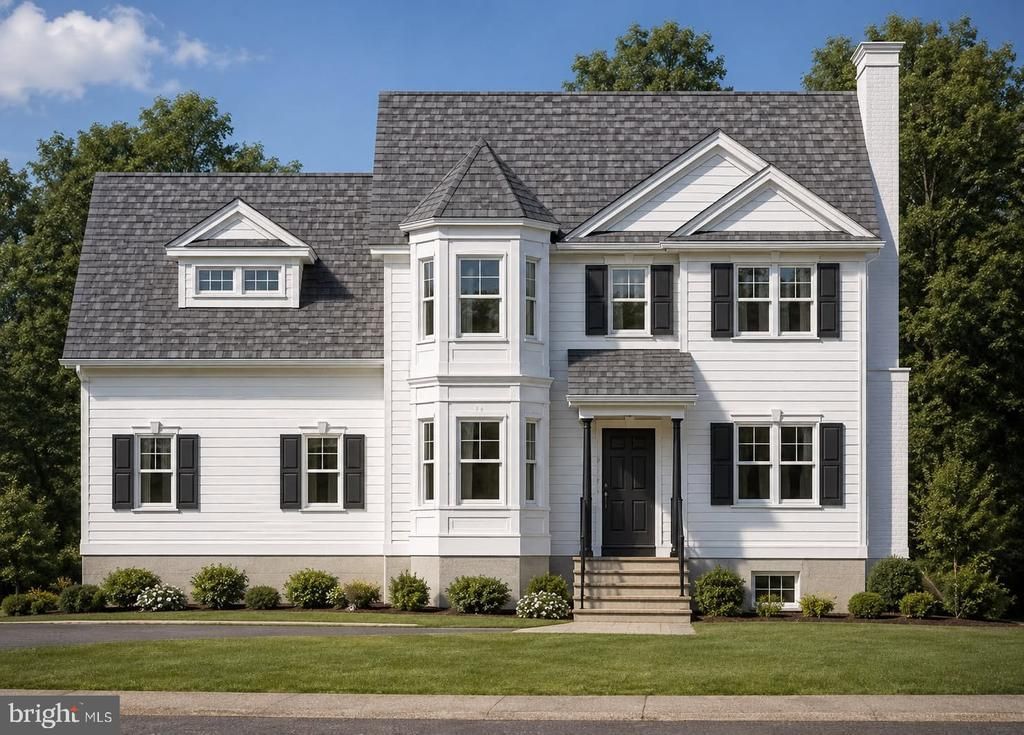
Gorgeous new home being built on 1+ acre in great development featuring 9 ft ceilings & oak or luxury vinyl on first floor, upgraded 42" custom cabinets, recessed lights, granite or quartz counters, ss appliances in kitchen, family room with gas fireplace, formal dining room with chair rail and crown molding, upstairs laundry room, 3 walk in closets, 2 zone heating and air conditioning, dimensional shingles, 2 x 6 exterior walls, upgraded siding, upgraded superior system basement, paved driveway, underground utilities, 2 car garage with outside door AND fast charger for your PHEV or electrical vehicle, also as a special bonus he is prepping home for a full house generator. This builder really builds a beautiful home. Plumsted Township is a great place to live, rural but close to main roads, good restaurants and plenty of places to visit. There are only 3 homes going up, so hurry.
Property Features
Property Type: Residential - Single Family
Basement: Full
Basement: Yes
Cooling: Attic Fan, Central A/C
Fireplaces: 1
Fuel Type: Natural Gas
Garage: 2
Heating: Forced Air
Home Style: Colonial
Lot Size: 1.30 Acres
Roof Type: Shingle
Stories: 2.0
Taxes: $0
Year Built: 2026
Feature Descriptions
Accessibility: 2+ Access Exits
Additional Structures: Above Grade, Below Grade
Appliances: Dishwasher, Oven - Single, Range Hood, Stainless Steel Appliances, Stove
Days on Site: 59
Exterior: Frame, Stick Built, Vinyl Siding
Exterior: Sidewalks
Fireplace: Gas/Propane
Flooring: Carpet, Ceramic Tile, Hardwood, Engineered Wood
HOA Fee: $400.00/Annually
Interior: Attic, Bathroom - Soaking Tub, Crown Moldings, Kitchen - Island, Kitchen - Eat-In, Recessed Lighting, Walk-in Closet(s)
Location: Middle Of Block
Lot: Cleared
Lot Dimensions: 1.30 Acre(S)
Municipality: PLUMSTED TWP
Number of Rooms: 10
Parking Notes: 2 Total Parking Spaces
Pet Restrictions: No Pet Restrictions
Rooms: Living Room, Dining Room, Bedroom 2,Bedroom 3,Bedroom 4,Kitchen, Family Room, Breakfast Room, Bedroom 1,Laundry
Sewer: On Site Septic
Special View Info: Street
Structure Type: Detached
Total Garage/Parking Spaces: 2
Utilities: Natural Gas Available, Phone Available, Cable TV Available, Electric Available, Under Ground, Water Available
Water: Private, Well
Room Sizes
Kitchen: 15 x 9 Level - Main
Breakfast Room: 15 x 9 Level - Main
Dining Room: 14 x 12 Level - Main
Family Room: 17 x 14 Level - Main
Living Room: 13 x 12 Level - Main
Bedroom 1: 16 x 13 Level - Upper 1
Bedroom 2: 15 x 12 Level - Upper 1
Bedroom 3: 14 x 12 Level - Upper 1
Bedroom 4: 13 x 12 Level - Upper 1
Local Schools
High School: NEW EGYPT
Middle School: NEW EGYPT
Elementary School: NEW EGYPT
School District: PLUMSTED TOWNSHIP
Listed By / Shown By
Listed By
Agency Name: Four Winds Realty LLC
Agency Phone: 6097589463
Shown By
Agency Title: RealtyMark
Agency Phone: 888-260-0040

Estimate Your Payment
Estimated Payment
$ 2,341.03 per month $2,069.78 Principal & Interest $0.00 Property Tax (data not provided by mls) $271.25 Homeowner's InsuranceChange Payment Information


40 Huckleberry Lane | MLS# NJOC2043422
This single family home located at 40 Huckleberry Lane, New Egypt, NJ 08533 is currently listed for sale with an asking price of $930,000. This property was built in 2026 and . Huckleberry Lane is located in the HAWKIN POINT subdivision within the PLUMSTED TOWNSHIP school district. Search HAWKIN POINT real estate on www.realtymark.net today.