
BEDS4
BATHS2 full
SQUARE FEET1,866
MLS#992869
STATUSActive
PROPERTY TYPEResidential - Single Family
SUBDIVISIONHIDDEN LAKES ESTATES
Property Description
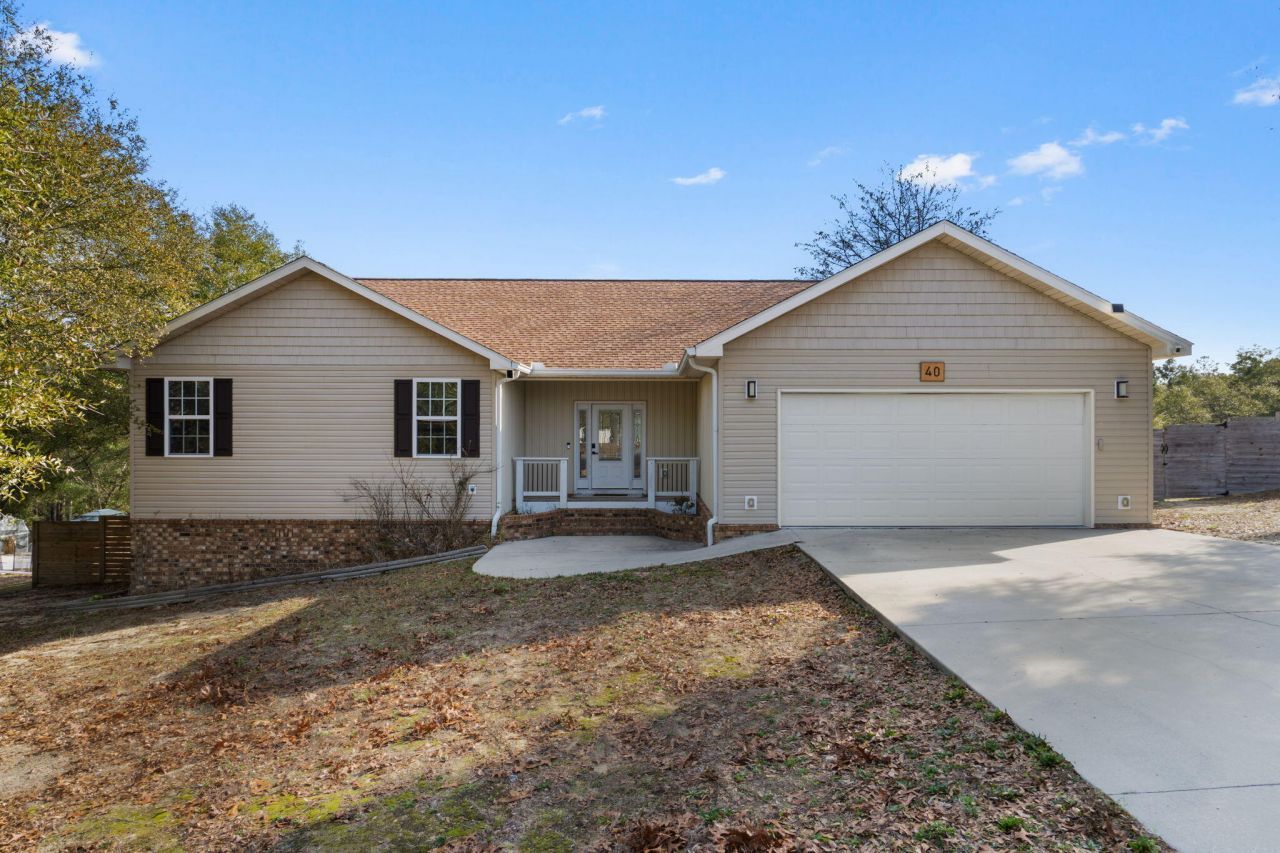
Move-in ready 4-bedroom home in Hidden Lakes with lake access, .87 acre, fenced yard, and upgraded features including a whole-house water filtration system and reverse osmosis drinking water system. If you're searching for a move-in ready home near DeFuniak Springs with space, updates, and value, this one checks the boxes. This 4-bedroom, 2-bath home with a 2-car garage offers approximately 1,866 square feet and gives you extra outdoor space that is hard to find at this price point. Inside, you'll find two fully remodeled bathrooms, all new flooring throughout, fresh interior paint, and updated cabinetry for a clean, refreshed feel. The kitchen includes upgraded appliances and added pantry space for extra storage and functionality.Additional improvements include a new hot water heater, new fence, and an under-house storage area perfect for tools, lawn equipment, hobbies, or additional storage needs. Located in the Hidden Lakes community, this home also offers access to the neighborhood lake while still being within convenient driving distance to shopping, dining, schools, and major roadways. Plus, you are only about 45 minutes from the beautiful Emerald Coast beaches.
Property Features
Property Type: Residential - Single Family
Cooling: Ceiling Fans, Central Air
Fenced: Yes
Garage: 2 car attached
Heating: Central
Home Style: Contemporary
Lot Size: 0.89 Acres
Stories: 1.0
Taxes: $1,953
Year Built: 2019
Feature Descriptions
Appliances: Auto Garage Door Opn, Dishwasher, Disposal, Dryer, Microwave, Oven Self Cleaning, Refrigerator, Refrigerator W/IceMk, Smoke Detector, Smooth Stovetop Rnge, Stove/Oven Electric, Washer, Water Heater - Elect
Community Features: Dock, Fishing, TV Cable
Days on Site: 133
Exterior: Fenced Back Yard, Shower
Fencing: Fenced Privacy
Financing Terms: Conventional, FHA, RHS, VA
Flooring: Floor Vinyl
Interior: Ceiling Vaulted, Newly Painted, Pantry, Shelving, Washer/Dryer Hookup
Lot: Interior, Survey Available, Within 1/2 Mile to Water
Lot Dimensions: 125 X 309
Parcel Number: 22-3N-19-19500-000-0440
Patio/Porch: Deck Open
Property Condition: Renovated, Construction Complete
Road Surface: Paved
Rooms Total: 7
Sewer: Public Sewer
Sub Type: Detached Single Family
Utilities: Electric, Public Water
Room Sizes
Living Room: 30 X 16 Level - First
Dining Room: 12 X 15 Level - First
Kitchen: 12 X 15 Level - First
Primary Bedroom: 14 X 13 Level - First
Bedroom: 10.5 X 10 Level - First
Bedroom: 11 X 10 Level - First
Bedroom: 10 X 11 Level - First
Local Schools
High School: Walton
Middle School: Walton
Elementary School: Maude Saunders
Listed By / Shown By
Listed By
Agency Name: Epique Realty Inc
Shown By
Agency Title: RealtyMark
Agency Phone: 888-260-0400

Estimate Your Payment
Estimated Payment
$ 1,106.71 per month $834.59 Principal & Interest $162.75 Property Tax $109.38 Homeowner's InsuranceChange Payment Information


40 Hidden Lakes Trail | MLS# 992869
This single family home located at 40 Hidden Lakes Trail, Defuniak Springs, FL 32433 is currently listed for sale with an asking price of $375,000. This property was built in 2019 and has 4 bedrooms and 2 full baths with 1866 sq. ft. Hidden Lakes Trail is located in the HIDDEN LAKES ESTATES subdivision. Search HIDDEN LAKES ESTATES real estate on www.realtymark.net today.