
BEDS4
BATHS3 full
MLS#4052972
STATUS
PROPERTY TYPEResidential - Single Family
Property Description
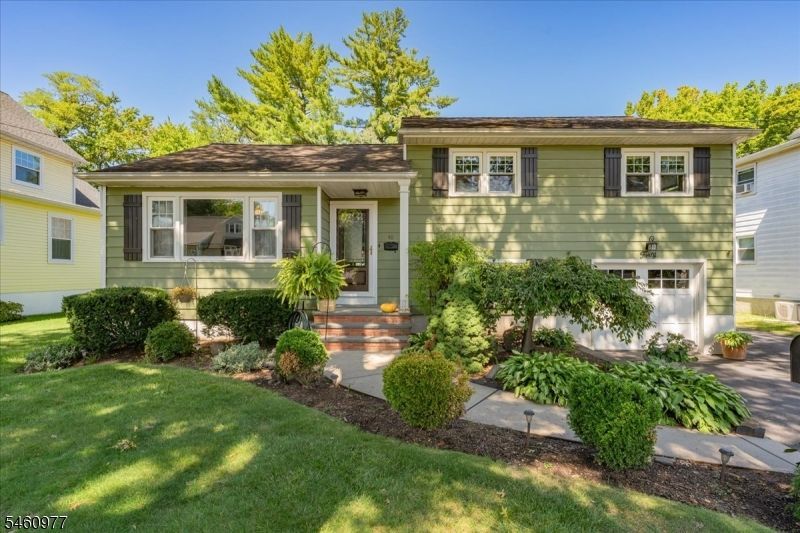
Welcome to this exceptionally well-maintained, move-in ready home that offers outstanding curb appeal and an oversized lot in the heart of Garwood. An expanded driveway provides ample parking and leads to a double-deep garage with excellent storage and versatility. Beautiful hardwood floors extend throughout the first and second floors. The kitchen features newer stainless steel appliances and provides a comfortable setting. The inviting family-room addition has vaulted ceilings and flows effortlessly into the rest of the home, creating a spacious and comfortable setting for everyday living and entertaining. The converted ground-floor bedroom and full bath offer exceptional flexibility for guests, a home office, or one-level living. This floor is complemented by a convenient mudroom with direct access to both the garage and the impressive 22' x 22' rear patio. The thoughtfully designed outdoor space features a pergola and firepit, providing the perfect backdrop for relaxing, entertaining, and enjoying the large yard. The basement adds even more versatility with another full bath, large workshop area with bilco door, and a partially finished bonus room offering additional space for hobbies or storage. Perfectly positioned within a short distance of Garwood's vibrant downtown, with convenient access to NYC train and bus transportation, this special property is priced to sell and represents a fantastic opportunity for its next owner. Don't miss it!
Property Features
Property Type: Residential - Single Family
Basement: Yes
Basement: Bilco-Style Door, Finished-Partially, Full
Cooling: 1 Unit, Central Air
Fuel Type: Gas-Natural
Garage: 1
Heating: 1 Unit, Baseboard - Hotwater
Home Style: Split Level
Lot Size: 0.26 Acres
Roof Type: Asphalt Shingle
Taxes: $14,115
Year Built: 1953
Amenities
CODetect
CeilHigh
SmokeDet
StallShw
TubShowr
WlkInCls
Curbs
Deck
Patio
Pergola
Sidewalk
Storage
StrmDoor
ThrmlW&D
Workshop
Feature Descriptions
Appliances: Carbon Monoxide Detector, Dishwasher, Dryer, Range/Oven-Gas, Refrigerator, Washer
Days on Site: 34
Driveway: 1 Car Width, 2 Car Width, Blacktop, Driveway-Exclusive, Off-Street Parking, On-Street Parking
Exterior: Aluminum Siding
Fireplace: Family Room, Gas Fireplace
Flooring: Tile, Wood
Lot: Level Lot, Open Lot
Lot Dimensions: 0.26 acre(s)
Outbuilding(s): Yes
Parking Notes: Attached, Garage, InEntrnc
Sewer: Public Sewer
Utilities: Electric, Gas-Natural
Water: Public Water
Room Sizes
Primary: 14x14
Bedroom 2: 13x10
Bedroom 3: 10x10
Bedroom 4: 12x10
Dining Room: 15x10
Family Room: 22x21
Kitchen: 18x10
Living Room: 18x14
Foyer: 14x6
MudRoom: 15x6
Storage Room: 12x11
Workshop: 21x18
Local Schools
High School: A.Johnson
Middle School: Lin/Frankl
Elementary School: Lin/Frankl
Listed By / Shown By
Listed By
Agency Name: COLDWELL BANKER REALTY
Agency Contact: 908-477-8583
Shown By
Agency Title: RealtyMark
Agency Phone: 888-260-0040

Estimate Your Payment
Estimated Payment
$ 3,127.11 per month $1,724.81 Principal & Interest $1,176.25 Property Tax $226.04 Homeowner's InsuranceChange Payment Information


40 2nd Ave | MLS# 4052972
This single family home located at 40 2nd Ave, Garwood, NJ 07027 is currently listed for sale with an asking price of $775,000. This property was built in 1953 and has 4 bedrooms and 3 full baths. Search Garwood real estate on www.realtymark.net today.