
BEDS5
BATHS3 full
SQUARE FEET3,577
MLS#4039938
STATUS
PROPERTY TYPEResidential - Single Family
Property Description
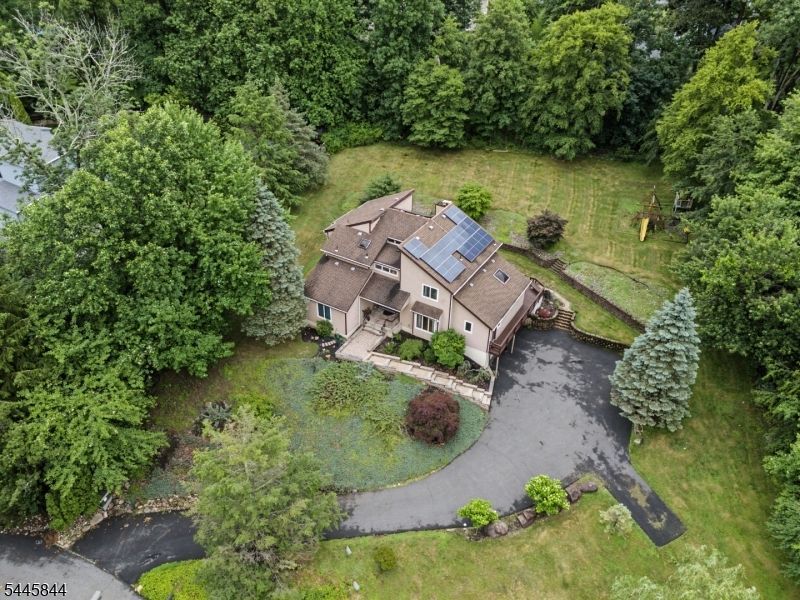
A home filled with wonderful memories is ready to welcome its next chapter! Nestled on a beautiful property, this custom 5 bdrm, 3 bath contemporary has been the backdrop for years of celebrations, get togethers & time spent with friends. The sellers have loved the sense of community & the many memories made here & now the opportunity awaits for new homeowners to make it their own. Designed to bring the outdoors in, expansive Andersen windows, soaring ceilings, HW floors, warm natural textures & dramatic architectural details create bright & inviting living spaces. At the heart of the home, a stunning stone fireplace sets the scene for cozy evenings. The expansive deck overlooks the peaceful wooded surroundings & offers the perfect setting for morning coffee, summer bbqs or simply relaxing at the end of the day. Inside, spacious rooms provide plenty of flexibility for everyday living & hosting. The 1st floor features a bdrm & updated full bath, along with convenient laundry. Upstairs, the spacious primary offers a walkin & renovated private bath, while 3 addtl bdrms & another renovated bath complete the 2nd level. A 2car garage & full unfinished bsmt provide storage & future possibilities. Conveniently located near shopping, dining, DWTN Denville, Morristown, NYC-direct transit & major hwys, this special home offers the space, setting & sense of community to create lasting memories. This special property is ready for someone new to gather, celebrate, and call it home.
Property Features
Property Type: Residential - Single Family
Basement: Yes
Basement: Full, Unfinished
Cooling: 2 Units, Central Air, Multi-Zone Cooling
Fuel Type: Electric, Gas-Natural, Solar-Leased
Garage: 2
Heating: 2 Units, Forced Hot Air, Multi-Zone
Home Style: Contemporary, Colonial, Custom Home
Lot Size: 1.01 Acres
Roof Type: Asphalt Shingle
Taxes: $15,810
Year Built: 1983
Amenities
Blinds
CODetect
CeilCath
FireExtg
CeilHigh
Skylight
SmokeDet
StallShw
TubShowr
WlkInCls
Curbs
Deck
Thermal Windows/Doors
Feature Descriptions
Appliances: Carbon Monoxide Detector, Dishwasher, Dryer, Microwave Oven, Range/Oven-Gas, Refrigerator, Washer
Bath: Stall Shower
Days on Site: 6
Driveway: 1 Car Width, Blacktop, Driveway-Exclusive, Off-Street Parking
Exterior: Wood
Fireplace: Family Room, Wood Burning
Flooring: Parquet-Some, Tile, Wood
Handicap: No
Lot: Corner, Open Lot, Wooded Lot
Lot Dimensions: 1.01 acre(s)
Parking Notes: Attached, Built-In, DoorOpnr, InEntrnc, Oversize
Sewer: Public Sewer
Utilities: Electric, Gas-Natural
Water: Public Water
Room Sizes
Primary: 18x17
Bedroom 2: 16x12
Bedroom 3: 16x12
Bedroom 4: 16x13
Dining Room: 16x14
Family Room: 22x16
Kitchen: 26x15
Living Room: 25x15
Local Schools
High School: MorrisKnol
Middle School: ValleyView
Elementary School: Lakeview
Listed By / Shown By
Listed By
Agency Name: KELLER WILLIAMS METROPOLITAN
Agency Contact: 973-539-1120
Shown By
Agency Title: RealtyMark
Agency Phone: 888-260-0040

Estimate Your Payment
Estimated Payment
$ 3,708.87 per month $2,114.29 Principal & Interest $1,317.50 Property Tax $277.08 Homeowner's InsuranceChange Payment Information


4 Skytop Drive | MLS# 4039938
This single family home located at 4 Skytop Drive, Denville, NJ 07834 is currently listed for sale with an asking price of $950,000. This property was built in 1983 and has 5 bedrooms and 3 full baths with 3577 sq. ft. Search Denville real estate on www.realtymark.net today.