
BEDS4
BATHS1 full 1 partial
SQUARE FEET1,824
MLS#MDCR2037780
STATUSACTIVE
PROPERTY TYPEResidential - Single Family
SCHOOLCARROLL COUNTY PUBLIC SCHOOLS
Property Description
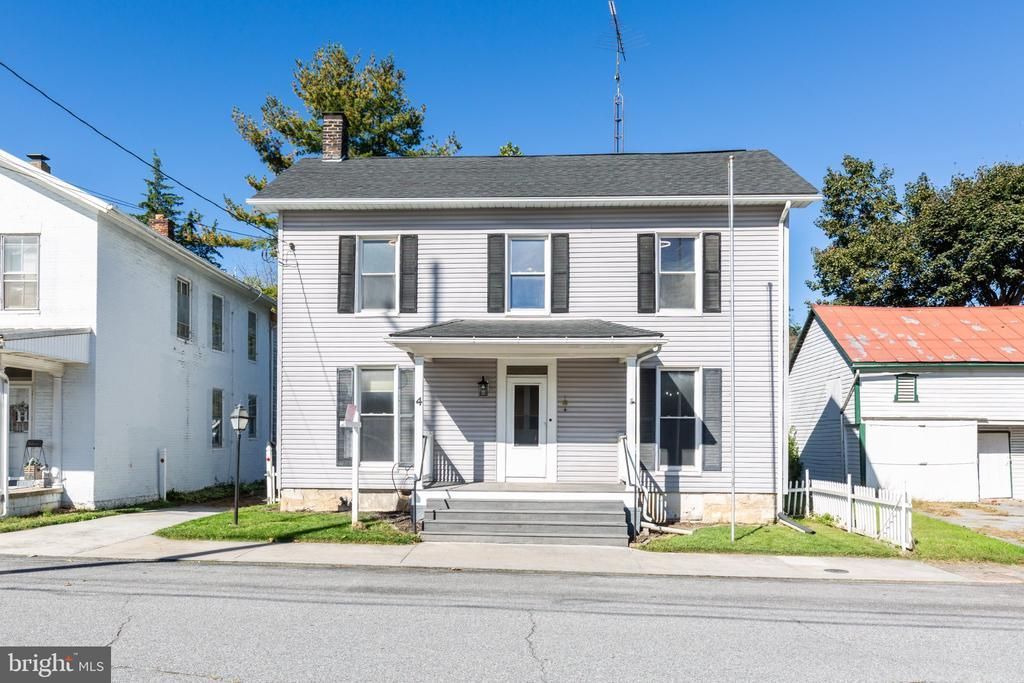
Timeless Charm Meets Modern Luxury! Beautifully remodeled from top to bottom, this character-filled home seamlessly blends classic charm with today’s modern conveniences. The main level features brand-new luxury vinyl plank flooring and a stunning, rustic country-style kitchen complete with quartz countertops, new stainless steel appliances, abundant cabinetry, soft-close drawers and doors, exposed brick accents, and a spacious dining area perfect for everyday meals or entertaining. A formal dining room, inviting living room, convenient mudroom, and brand-new half bath complete the main level. Upstairs, discover four generously sized bedrooms with beautifully refinished hardwood floors and a completely renovated full bath featuring exposed brick, a relaxing soaking tub, and dual vanities. Additional updates include fresh paint throughout, recessed lighting, and stylish new light fixtures. Enjoy your morning coffee on the covered front porch or unwind in the fenced backyard, offering plenty of space for outdoor enjoyment. A detached one-car garage and two additional storage sheds provide extra room for parking, hobbies, and storage. All the character and warmth of an older home, thoughtfully updated with modern finishes and conveniences. Charming, stylish, and move-in ready—this is the perfect blend of old-world character and modern living!
Property Features
Property Type: Residential - Single Family
Basement: Yes
Basement: Daylight, Partial, Outside Entrance, Unfinished, Interior Access
Cooling: None
Fuel Type: Oil
Garage: 1
Heating: Radiator
Home Style: Colonial
Lot Size: 0.16 Acres
Roof Type: Architectural Shingle
Stories: 3.0
Taxes: $2,464
Year Built: 1880
Feature Descriptions
Additional Structures: Above Grade, Below Grade
Appliances: Exhaust Fan, Oven/Range - Electric, Refrigerator, Washer/Dryer Hookups Only, Dishwasher, Built-In Microwave, Water Heater
Days on Site: 8
Electric: 200+ Amp Service
Exterior: Vinyl Siding
Exterior: Outbuilding(s), Sidewalks, Street Lights
Fencing: Rear, Wood
Flooring: Hardwood, Luxury Vinyl Plank, Luxury Vinyl Tile
Interior: Attic, Ceiling Fan(s), Floor Plan - Traditional, Kitchen - Eat-In, Bathroom - Soaking Tub, Formal/Separate Dining Room, Kitchen - Country, Recessed Lighting, Upgraded Countertops, Wood Floors
Lot: Level
Lot Dimensions: 0.16 Acre(S)
Municipality: Union Bridge
Number of Rooms: 9
Parking Features: Gravel Driveway, Concrete Driveway
Parking Notes: 4 Total Parking Spaces
Rooms: Living Room, Dining Room, Bedroom 2,Bedroom 3,Bedroom 4,Kitchen, Bedroom 1,Mud Room, Bathroom 2,Half Bath
Sewer: Public Sewer
SQFT Above Finished: 1824
SQFT Total Finished: 1824
Structure Type: Detached
Total Garage/Parking Spaces: 4
Water: Public
Windows: Double Pane, Replacement, Casement, Double Hung, Transom
Local Schools
High School: F SCOTT KEY
Middle School: NORTHWEST
Elementary School: ELMER A. WOLFE
School District: CARROLL COUNTY PUBLIC SCHOOLS
Listed By / Shown By
Listed By
Agency Name: Long & Foster Real Estate, Inc.
Agency Phone: 4107511221
Shown By
Agency Title: RealtyMark
Agency Phone: 888-260-0040

Estimate Your Payment
Estimated Payment
$ 1,161.63 per month $845.49 Principal & Interest $205.33 Property Tax $110.80 Homeowner's InsuranceChange Payment Information


4 S Whyte Street | MLS# MDCR2037780
This single family home located at 4 S Whyte Street, Union Bridge, MD 21791 is currently listed for sale with an asking price of $379,900. This property was built in 1880 and has 4 bedrooms and 1 full and 1 partial baths with 1824 sq. ft. S Whyte Street is located within the CARROLL COUNTY PUBLIC SCHOOLS school district. Search Union Bridge real estate on www.realtymark.net today.