
BEDS4
BATHS3 full 1 partial
SQUARE FEET5,223
MLS#4039143
STATUS
PROPERTY TYPEResidential - Single Family
Property Description
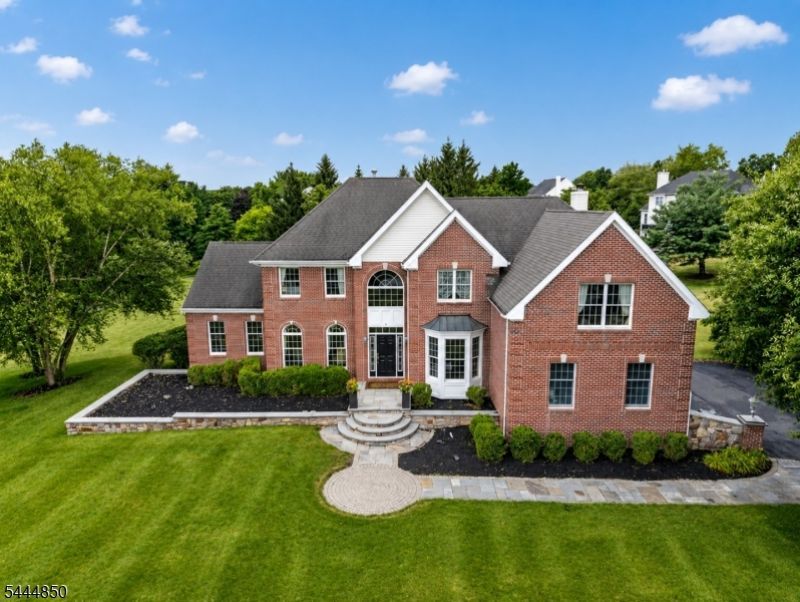
Welcome to this exceptional brick-front Colonial nestled on a landscaped lot in the highly desirable Hunterdon Pointe community. From the moment you step into the dramatic two-story foyer with its sweeping staircase, you'll appreciate the timeless elegance, spacious design, and craftsmanship throughout. Designed for both everyday living and entertaining, the home features formal living and dining rooms, a private first-floor study with custom built-ins, and a spectacular two-story family room with a gas fireplace and soaring wall of windows that fills the space with natural light. The expansive sunroom is perfect for relaxing with morning coffee, unwinding with a good book, or enjoying year-round views. The gourmet kitchen is thoughtfully designed with a center island, pantry, abundant cabinetry, generous counter space, and a bright breakfast area overlooking the patio and backyard. Upstairs, the spacious primary suite offers a peaceful retreat with a large walk-in closet and spa-inspired ensuite bath. Generously sized secondary bedrooms and two additional full bathrooms provide room for Everyone. The finished lower level expands the living space with a large recreation room, home gym, media or game area, and abundant storage. Step outside to the expansive paver patio, creating the ideal setting for outdoor dining, entertaining, or simply relaxing while enjoying the private, professionally landscaped backyard. Sq. Ft. reflects finished living space on floor plan.
Property Features
Property Type: Residential - Single Family
Basement: Yes
Basement: Finished, Full
Cooling: 3 Units, Central Air
Fuel Type: Gas-Natural
Garage: 3
Heating: 3 Units
Home Style: Colonial
Lot Size: 1.34 Acres
Roof Type: Asphalt Shingle
Taxes: $20,527
Year Built: 2002
Amenities
Blinds
CODetect
JacuzTyp
SmokeDet
StallTub
WlkInCls
Patio
Feature Descriptions
Appliances: Carbon Monoxide Detector, Cooktop - Gas, Dishwasher, Dryer, Kitchen Exhaust Fan, Refrigerator, Washer
Bath: Jetted Tub, Stall Shower
Days on Site: 8
Driveway: 2 Car Width, Blacktop
Exterior: Brick, Vinyl Siding
Fireplace: Family Room, Wood Burning
Flooring: Carpeting, Tile, Wood
Lot: Level Lot
Lot Dimensions: 1.34 acre(s)
Parking Notes: Attached Garage, Garage Door Opener
Sewer: Septic 4 Bedroom Town Verified
Utilities: Gas-Natural
Water: Well
Local Schools
High School: Hunterdon Cent
Middle School: JP Case MS
Elementary School: Copper Hill
Listed By / Shown By
Listed By
Agency Name: COLDWELL BANKER REALTY
Agency Contact: 908-268-7000
Shown By
Agency Title: RealtyMark
Agency Phone: 888-260-0040

Estimate Your Payment
Estimated Payment
$ 4,527.37 per month $2,490.41 Principal & Interest $1,710.58 Property Tax $326.38 Homeowner's InsuranceChange Payment Information


4 Riverview Ct | MLS# 4039143
This single family home located at 4 Riverview Ct, Raritan, NJ 08551 is currently listed for sale with an asking price of $1,119,000. This property was built in 2002 and has 4 bedrooms and 3 full and 1 partial baths with 5223 sq. ft. Search Raritan real estate on www.realtymark.net today.