
BEDS4
BATHS2 full 1 partial
SQUARE FEET2,966
MLS#NJBL2117270
STATUSACTIVE
PROPERTY TYPEResidential - Single Family
SUBDIVISIONIRICK WOODS
SCHOOLWESTAMPTON TOWNSHIP PUBLIC SCHOOLS
Property Description
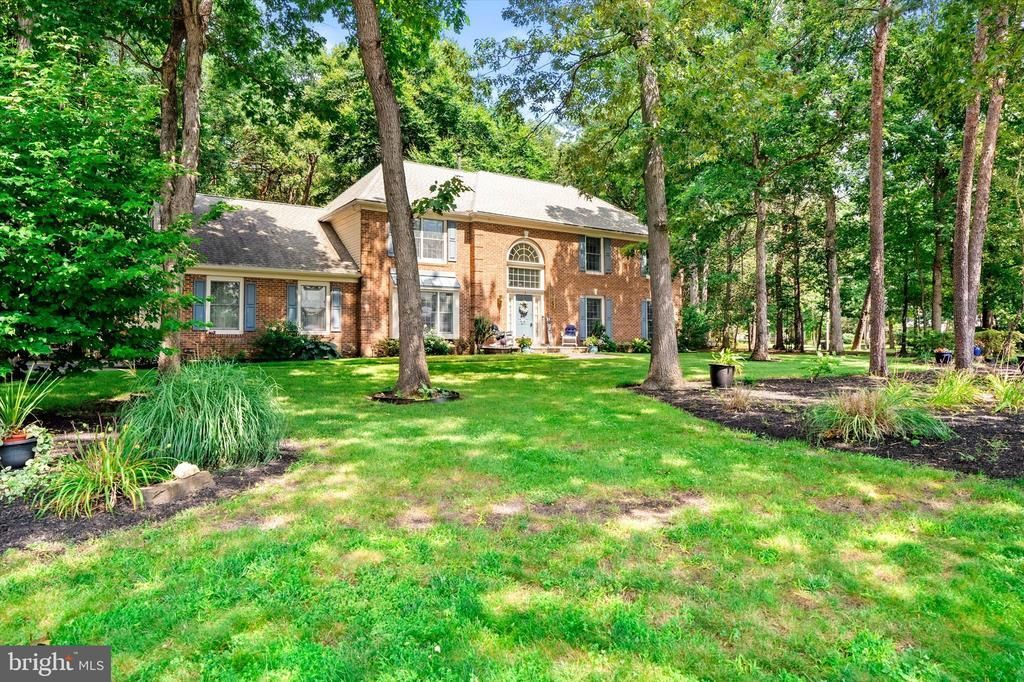
Your dream Westampton home awaits! This stately 4 bedroom, 2.5 bath Center Hall Colonial offers the perfect blend of privacy, space, and timeless elegance. Nestled on a picturesque one acre park like setting, this exceptional home offers over 2,900 square feet of thoughtfully designed living space. From the moment you arrive, you'll be impressed with the full brick front, the 3 car side entry garage, and a beautiful paver walkway leading to the front door. Enter the grand two story foyer with tiled flooring and plenty of natural sunlight from the above palladium window. To the left, beautiful hardwood floors and custom crown and chair molding adorn the formal dining room which serves as the perfect space for hosting and entertaining. To the right, enter the formal living room with hardwood floors and crown molding. Through the foyer, the upgraded eat in kitchen awaits, thoughtfully designed with both style and functionality in mind. Featuring abundant cabinetry, recessed lighting, tiled backsplash, silestone quartz countertops, ceramic tile flooring, stainless steel appliances including a top of the line Bosch dishwasher, and a coffee bar. The kitchen flows seamlessly into the adjoining family room with hardwood floors and gorgeous stone surrounding the fireplace. Upstairs, four spacious bedrooms await, three with walk-in closets. The primary bedroom boasts a bonus sitting room, and an ensuite with tiled stall shower, jacuzzi tub, skylights, and double sinks. The sliding glass doors off the kitchen open to the back deck. Additional features include a first floor laundry room, a full basement with french drain, 2-zone heat and air, 7 zone sprinkler system, 8x10 shed, and Andersen windows. This home is tucked away on a quiet private street, but is conveniently located just minutes from I-295 and the New Jersey Turnpike, allowing for both accessibility and seclusion. Schedule a private showing today! Home Warranty included!
Property Features
Property Type: Residential - Single Family
Basement: Yes
Basement: Full, Unfinished, Interior Access, Drainage System
Cooling: Central A/C
Fuel Type: Natural Gas
Garage: 3
Heating: Forced Air
Home Style: Colonial
Lot Size: 1.08 Acres
Roof Type: Architectural Shingle
Stories: 2.0
Taxes: $12,747
Year Built: 1993
Feature Descriptions
Additional Structures: Above Grade, Below Grade
Appliances: Built-In Microwave, Built-In Range, Dishwasher, Dryer - Electric, Oven/Range - Electric, Refrigerator, Washer
Days on Site: 10
Exterior: Exterior Lighting, Lawn Sprinkler, Sidewalks, Street Lights
Exterior: Brick Front, Vinyl Siding
Flooring: Hardwood, Carpet, Ceramic Tile, Vinyl
Interior: Kitchen - Eat-In, Kitchen - Island, Pantry, Recessed Lighting, Skylight(s), Bathroom - Soaking Tub, Sprinkler System, Bathroom - Stall Shower, Walk-in Closet(s), Window Treatments, Wood Floors, Bathroom - Jetted Tub, Chair Railings, Family Room Off Kitchen, Kitchen - Table Space, Primary Bath(s)
Lot: Front Yard, Rear Yard, Trees/Wooded
Lot Dimensions: 1.08 Acre(S)
Municipality: WESTAMPTON TWP
Number of Rooms: 9
Parking Features: Asphalt Driveway
Parking Notes: 3 Total Parking Spaces
Rooms: Living Room, Dining Room, Bedroom 2,Bedroom 3,Bedroom 4,Kitchen, Family Room, Foyer, Bedroom 1,Laundry, Bonus Room
Sewer: Public Sewer
SQFT Above Finished: 2966
SQFT Total Finished: 2966
Structure Type: Detached
Total Garage/Parking Spaces: 3
Water: Public
Windows: Double Hung, Palladian, Skylights
Wooded: Yes
Room Sizes
Family Room: 23 x 16 Level - Main
Foyer: 16 x 9 Level - Main
Living Room: 23 x 14 Level - Main
Dining Room: 15 x 14 Level - Main
Kitchen: 21 x 12 Level - Main
Laundry: 8 x 8 Level - Main
Bedroom 1: 18 x 14 Level - Upper 1
Bedroom 2: 14 x 13 Level - Upper 1
Bonus Room: 20 x 12 Level - Upper 1
Bedroom 3: 16 x 11 Level - Upper 1
Bedroom 4: 13 x 11 Level - Upper 1
Local Schools
School District: WESTAMPTON TOWNSHIP PUBLIC SCHOOLS
Listed By / Shown By
Listed By
Agency Name: Keller Williams Premier
Agency Phone: 6094595100
Shown By
Agency Title: RealtyMark
Agency Phone: 888-260-0040

Estimate Your Payment
Estimated Payment
$ 2,824.06 per month $1,557.67 Principal & Interest $1,062.25 Property Tax $204.14 Homeowner's InsuranceChange Payment Information


4 Pine Tree Drive | MLS# NJBL2117270
This single family home located at 4 Pine Tree Drive, Westampton, NJ 08060 is currently listed for sale with an asking price of $699,900. This property was built in 1993 and has 4 bedrooms and 2 full and 1 partial baths with 2966 sq. ft. Pine Tree Drive is located in the IRICK WOODS subdivision within the WESTAMPTON TOWNSHIP PUBLIC SCHOOLS school district. Search IRICK WOODS real estate on www.realtymark.net today.