
BEDS4
BATHS2 full 1 partial
SQUARE FEET3,425
MLS#DENC2112634
STATUSACTIVE
PROPERTY TYPEResidential - Single Family
SUBDIVISIONWYCLIFFE
SCHOOLBRANDYWINE
Property Description
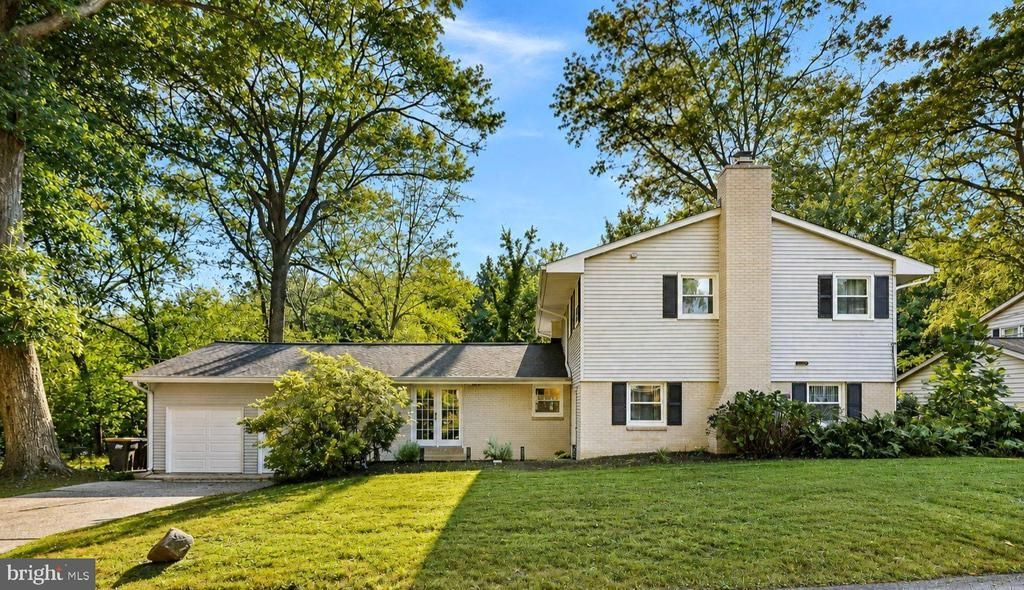
Welcome home to over 3,400 square feet of living space in the sought-after community of Wycliffe! Tucked along a private road, this spacious 4-bedroom, 2.5-bath Colonial offers an appealing blend of privacy, convenience, character, and thoughtful updates. Step inside through one of 3 Anderson doors into the welcoming mudroom, offering a convenient drop zone, access to the oversized 2-car garage, and powder room. Classic hardwood floors, which flow throughout the entire home; lead the way a beautifully updated kitchen featuring high-quality cabinetry, soapstone countertops, stainless steel appliances, a tasteful marble backsplash, and easy-care tile flooring. The breakfast bar opens seamlessly to the inviting family room, anchored by a wood-burning brick fireplace, custom built-in bookcase, and a contemporary design. Just off the kitchen, the dining room provides the perfect setting for entertaining, holiday gatherings, and everyday family meals. The spacious living room showcases custom woodwork, crown molding, and open shelving, while a charming bow window offers beautiful views of the private yard that has a pathway to a stone tiered garden with electrical access (in the Spring, the pathway is lined with pink Hellebores)—an ideal spot for bird watching or keeping an eye on your garden. Upstairs, a generous hallway features tremendous built-in closet storage. The primary bedroom offers two large closets with lighting, a ceiling fan, and a tastefully updated private bath with a one-way mirror glass-enclosed stand-up shower and additional cabinet space. Three additional generously sized bedrooms feature oversized closets with lighting and bright neutral paint. A renovated hall bath includes beautiful tile flooring, a marble vanity, and tub/shower combination. The full, partially unfinished dry basement provides abundant storage, along with a room perfect for laundry. Notable improvements include a newer roof (2018), a newer energy saving hvac system, replacement windows, vinyl siding and brick-all newly power washed, 2 car garage with quiet opening doors, and updated closet doors on the main level. With exceptional space, wonderful storage, classic charm, and a private setting in one of North Wilmington's sought-after communities, this home is ready for you to move in, settle in, and enjoy all it has to offer!
Property Features
Property Type: Residential - Single Family
Basement: Yes
Basement: Full
Cooling: Central A/C
Fireplaces: 1
Fuel Type: Natural Gas
Garage: 2
Heating: Forced Air
Home Style: Colonial
Lot Size: 0.34 Acres
Roof Type: Shingle
Stories: 2.0
Taxes: $4,993
Year Built: 1960
Feature Descriptions
Additional Structures: Above Grade, Below Grade
Appliances: Dishwasher, Dryer, Microwave, Oven/Range - Gas, Refrigerator, Stainless Steel Appliances, Washer
Days on Site: 10
Exterior: Brick, Vinyl Siding
Exterior: Sidewalks
Fireplace: Brick, Fireplace - Glass Doors
Flooring: Hardwood
HOA Fee: $120.00/Annually
Interior: Built-Ins, Ceiling Fan(s), Crown Moldings, Dining Area, Kitchen - Eat-In, Upgraded Countertops, Primary Bath(s)
Lot Dimensions: 0.34 Acre(S)
Parking Notes: 2 Total Parking Spaces
Sewer: Public Sewer
SQFT Above Finished: 3425
SQFT Total Finished: 3425
Structure Type: Detached
Total Garage/Parking Spaces: 2
Water: Public
Windows: Bay/Bow
Local Schools
School District: BRANDYWINE
Listed By / Shown By
Listed By
Agency Name: Long & Foster Real Estate, Inc.
Agency Phone: 3023515000
Shown By
Agency Title: RealtyMark
Agency Phone: 888-260-0040

Estimate Your Payment
Estimated Payment
$ 1,800.31 per month $1,223.84 Principal & Interest $416.08 Property Tax $160.39 Homeowner's InsuranceChange Payment Information


4 N Cliffe Drive | MLS# DENC2112634
This single family home located at 4 N Cliffe Drive, Wilmington, DE 19809 is currently listed for sale with an asking price of $549,900. This property was built in 1960 and has 4 bedrooms and 2 full and 1 partial baths with 3425 sq. ft. N Cliffe Drive is located in the WYCLIFFE subdivision within the BRANDYWINE school district. Search WYCLIFFE real estate on www.realtymark.net today.