
BEDS2
BATHS2 full
SQUARE FEET1,350
MLS#4028810
STATUS
PROPERTY TYPEResidential - Condominium
Property Description
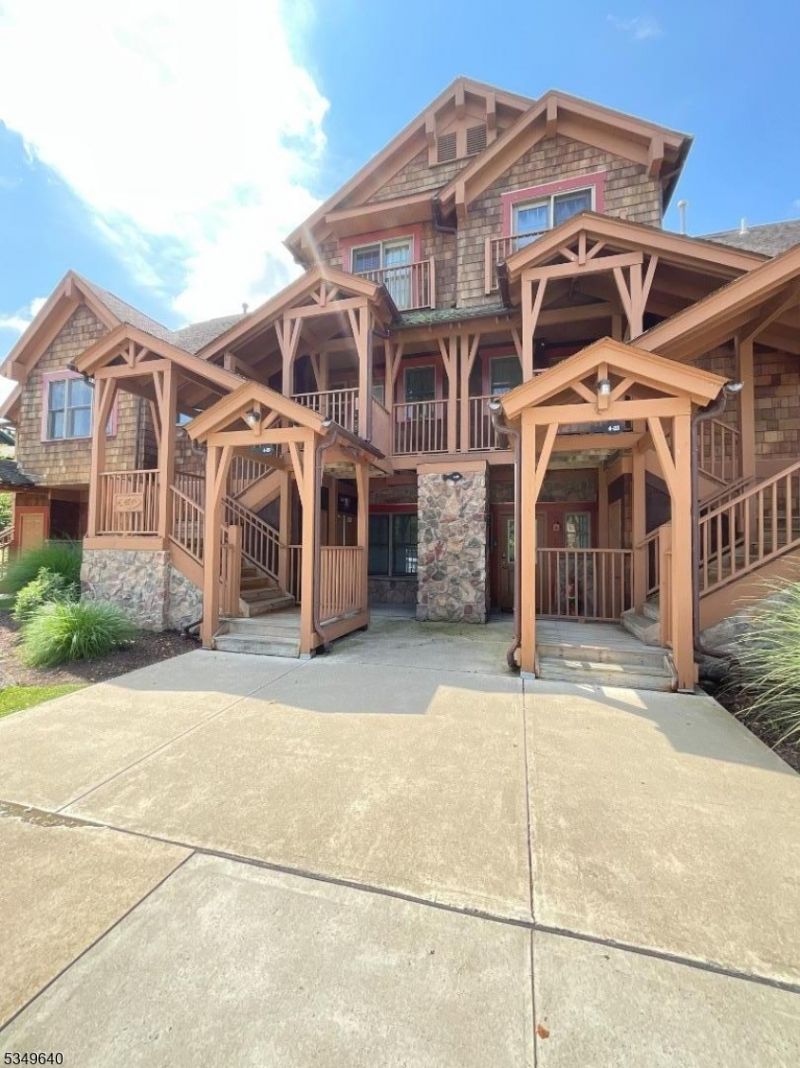
The perfect ARBNB or VRBO property. Beautiful two story design with high ceilings and tall wall of windows for tons of light. This two-bedroom and two full bathrooms is the perfect 4 season vacation home located in Black Creek Sanctuary at the base of the Mountain Creek Resort. Turnkey property in excellent condition. You will feel right at home in the mountains w your cozy gas fireplace, modern rustic furniture, custom paint colors. The primary bedroom has king bed, plenty of closet space, private bathroom with soaking tub, stall shower and double vanity. Lots of sleeping space in extra bedroom and storage space. Private deck overlooks the mature landscaping you will have complete privacy. All appliances included w full size washer and dryer. Maintenance fee includes electric, exterior building repair, snow removal, heated pools, hot tubs, fire pit, bbq grills, landscaping, dock area, walking trail, gated entrance, trash removal, lighted parking, hard surface court and playground. Shuttle bus to the base of Mountain Creek snowboarding and skiing terrain park, world class mountain biking and water park, Crystal Springs Resort & multiple top class golf courses located within minutes. The beautiful town of Warwick has wineries, breweries, restaurants & shopping only a 15-minute drive. Purchaser is responsible for the 2% of the purchase price transfer fee to the MCA paid at closing.
Property Features
Property Type: Residential - Condominium
Cooling: 1 Unit, Central Air
Fuel Type: Gas-Natural
Heating: 1 Unit, Forced Hot Air
Home Style: Development Home, Multi Floor Unit
Lot Size: 0.02 Acres
Roof Type: Asphalt Shingle
Taxes: $8,087
Year Built: 2002
Amenities
CODetect
CeilCath
CeilHigh
SmokeDet
SoakTub
StallShw
TubShowr
Deck
Feature Descriptions
Appliances: Carbon Monoxide Detector, Dishwasher, Dryer, Range/Oven-Electric, Refrigerator, Washer
Bath: Soaking Tub, Stall Shower
Days on Site: 5
Driveway: Blacktop, Driveway-Shared, Lighting, Parking Lot-Shared, See Remarks
Exterior: Stone, Wood, Wood Shingle
Fireplace: Gas Fireplace, Living Room
Flooring: Carpeting, Tile
Handicap: No
Lot: Cul-De-Sac, Level Lot
Lot Dimensions: 0.02 acre(s)
Parking Notes: See Remarks
Pool: Association Pool
Sewer: Public Sewer, Sewer Charge Extra
Swimming Pool: Yes
Utilities: All Underground, Electric, Gas-Natural
Water: Public Water, Water Charge Extra
Local Schools
High School: VERNON
Middle School: VERNON
Elementary School: VERNON
Listed By / Shown By
Listed By
Agency Name: MOUNTAIN PROPERTIES
Agency Contact: 973-827-6767
Shown By
Agency Title: RealtyMark
Agency Phone: 888-260-0400

Estimate Your Payment
Estimated Payment
$ 1,529.52 per month $756.47 Principal & Interest $673.92 Property Tax $99.14 Homeowner's InsuranceChange Payment Information


4 Maple Cres Unit 22 | MLS# 4028810
This condo located at 4 Maple Cres Unit 22, Vernon, NJ 07462 is currently listed for sale with an asking price of $339,900. This property was built in 2002 and has 2 bedrooms and 2 full baths with 1350 sq. ft. Search Vernon real estate on www.realtymark.net today.