
BEDS3
BATHS2 full 1 partial
SQUARE FEET1,974
MLS#PABU2124342
STATUSACTIVE
PROPERTY TYPEResidential - Townhouse
SUBDIVISIONINGHAM MEWS
SCHOOLNEW HOPE-SOLEBURY
Property Description
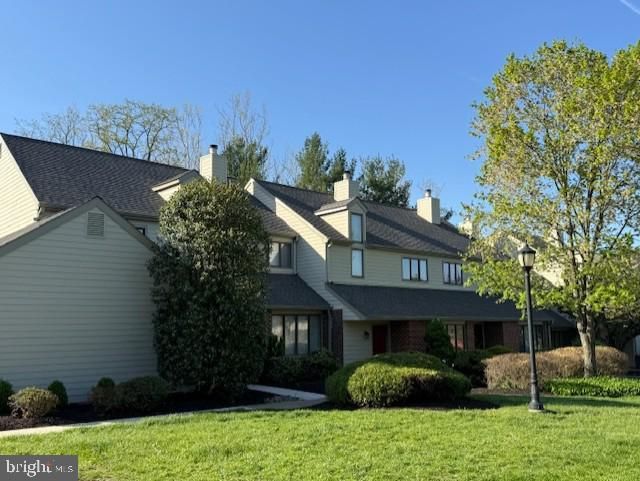
This 3-bedroom, 2.5-bathroom townhouse offers 1,974 square feet of living space across three levels. The main floor features an expansive foyer and living room with a wood-burning fireplace, leading to a formal dining area and a composite deck suitable for outdoor entertaining. A recent full kitchen renovation consists of new cabinets, new granite countertops, new tile back splash, and all stainless-steel appliances. The second floor hosts the primary bedroom with an en suite bath with a full walk-in shower and a guest bedroom with a full hall bath. The third-floor loft, equipped with skylights, a ceiling fan, and a walk-in closet, can serve as additional sleeping quarters or a home office. The home also has a newer clothes washer and dryer and HVAC unit. If you are looking for a move in ready townhome this is for you. This home is currently rented until June 31, 2026.
Property Features
Property Type: Residential - Townhouse
Cooling: Central A/C
Fireplaces: 1
Fuel Type: Electric
Garage: 1
Heating: Forced Air
Home Style: Contemporary
Lot Size: 0.00 Acre(S)
Stories: 3.0
Taxes: $4,887
Year Built: 1984
Feature Descriptions
Additional Structures: Above Grade, Below Grade
Appliances: Oven/Range - Electric, Dishwasher, Disposal, Built-In Microwave, Refrigerator, Washer, Dryer
Condo/Coop Fee: $534.00/Monthly
Days on Site: 123
Exterior: Frame
Interior: Built-Ins, Ceiling Fan(s), Formal/Separate Dining Room, Kitchen - Galley, Skylight(s), Bathroom - Stall Shower, Bathroom - Tub Shower
Lot Dimensions: 0.00 Acre(S)
Municipality: SOLEBURY TWP
Number of Rooms: 10
Parking Features: Assigned, Paved Driveway
Parking Notes: 1 Total Parking Spaces
Pet Restrictions: Case by Case Basis
Sewer: Public Sewer
SQFT Above Finished: 1974
SQFT Total Finished: 1974
Structure Type: Interior Row/Townhouse
Total Garage/Parking Spaces: 1
Water: Public
Local Schools
School District: NEW HOPE-SOLEBURY
Listed By / Shown By
Listed By
Agency Name: OwnerEntry.com
Agency Phone: 6175429300
Shown By
Agency Title: RealtyMark
Agency Phone: 888-260-0040

Estimate Your Payment
Estimated Payment
$ 1,688.52 per month $1,132.81 Principal & Interest $407.25 Property Tax $148.46 Homeowner's InsuranceChange Payment Information


4 Ingham Way | MLS# PABU2124342
This townhouse located at 4 Ingham Way, New Hope, PA 18938 is currently listed for sale with an asking price of $509,000. This property was built in 1984 and has 3 bedrooms and 2 full and 1 partial baths with 1974 sq. ft. Ingham Way is located in the INGHAM MEWS subdivision within the NEW HOPE-SOLEBURY school district. Search INGHAM MEWS real estate on www.realtymark.net today.