
BEDS6
BATHS6 full 1 partial
MLS#4046916
STATUS
PROPERTY TYPEResidential - Single Family
Property Description
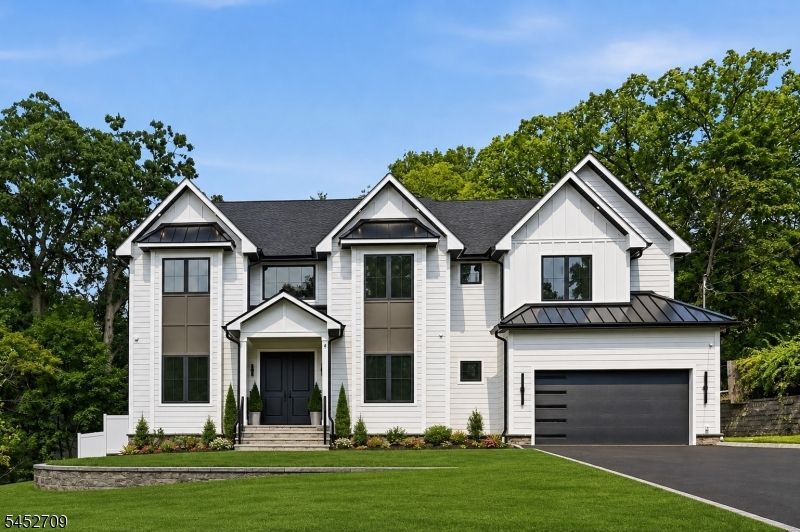
An exceptional opportunity to own brand-new luxury in Livingston's sought-after Collins Elementary School neighborhood, this stunning NEW CONSTRUCTION Center Hall Colonial offers 6 Beds, 6.5 Baths & 5,100+ sq ft of thoughtfully curated living space across 3 finished levels on a beautiful .31-acre lot. A dramatic 2-story foyer showcases custom millwork w/ vertical fluted paneling & elegant molding, opening to formal living & dining rooms.The spectacular family room impresses w/ soaring 20-ft ceilings, built-in speakers & a statement fireplace accented by a striking vertical wood slat feature extending from the mantel to the ceiling.The adjoining chef's kitchen features custom cabinetry,Thermador appliances, an oversized quartz island w/ matching backsplash & breakfast area opening to the rear patio & backyard enclosed by a privacy fence.The main level also offers 10-ft ceilings, a private 1st floor bedroom w/ exterior access, powder room, mudroom & attached 2-car garage.Upstairs, the serene primary retreat features dual WICs, private balcony & spa-like bath w/ soaking tub, oversized glass shower w/ ceiling-mounted rainfall showerhead & dual vanities. 3 add'l ensuite bedrooms & laundry complete this level.The finished lower level offers 9-ft ceilings, rec room w/ built-in speakers, media room, wet bar, add'l bedroom, full bath & ample storage.Smart home features include a Ring doorbell, smart thermostats & EV charger outlet, all backed by a 10-year builder's warranty.
Property Features
Property Type: Residential - Single Family
Basement: Yes
Basement: Finished, Full
Cooling: Central Air, Multi-Zone Cooling
Fuel Type: Gas-Natural
Garage: 2
Heating: Forced Hot Air, Multi-Zone
Home Style: Colonial
Lot Size: 0.31 Acres
Roof Type: Asphalt Shingle
Taxes: $15,998
Amenities
BarWet
CODetect
FireExtg
CeilHigh
SmokeDet
SoakTub
StallShw
WlkInCls
Curbs
Patio
ThrmlW&D
FencVnyl
Feature Descriptions
Appliances: Carbon Monoxide Detector, Dishwasher, Kitchen Exhaust Fan, Microwave Oven, Range/Oven-Gas, Refrigerator, Sump Pump, Wine Refrigerator
Bath: Stall Shower, Tub Shower
Days on Site: 17
Driveway: 2 Car Width, Blacktop
Exterior: Composition Siding, Stone, Vinyl Siding
Fireplace: Family Room
Flooring: Tile, Wood
Handicap: No
Lot Dimensions: 0.31 acre(s)
Parking Notes: Attached, DoorOpnr, InEntrnc
Sewer: Public Sewer
Utilities: Electric, Gas-Natural
Water: Public Water
Local Schools
High School: LIVINGSTON
Middle School: MT PLEASNT
Elementary School: COLLINS
Listed By / Shown By
Listed By
Agency Name: PREMIUMONE REALTY
Agency Contact: 908-445-5546
Shown By
Agency Title: RealtyMark
Agency Phone: 888-260-0040

Estimate Your Payment
Estimated Payment
$ 6,818.22 per month $4,849.51 Principal & Interest $1,333.17 Property Tax $635.54 Homeowner's InsuranceChange Payment Information


4 Dorrien Rd | MLS# 4046916
This single family home located at 4 Dorrien Rd, Livingston, NJ 07039 is currently listed for sale with an asking price of $2,179,000. This property has 6 bedrooms and 6 full and 1 partial baths. Search Livingston real estate on www.realtymark.net today.