
BEDS5
BATHS3 full 1 partial
SQUARE FEET2,606
MLS#4045873
STATUS
PROPERTY TYPEResidential - Single Family
Property Description
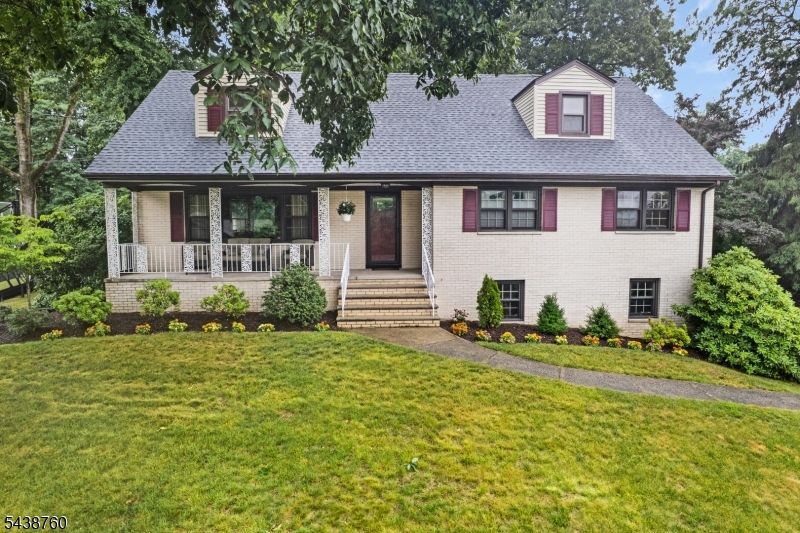
Nestled on a picturesque, tree-lined street in one of North Caldwell's most desirable neighborhoods, this beautifully maintained home offers the perfect blend of space, comfort, and convenience. Set on professionally landscaped grounds, the home features over 2,600 square feet of living space with five spacious bedrooms, 3.5 baths, and an attached three-car garage. A welcoming covered front porch leads into a bright interior with hardwood floors, abundant natural light, and a thoughtfully designed floor plan. The expanded kitchen opens to a large family room with a gas fireplace, creating an ideal space for everyday living and entertaining. Sliding access to the level backyard makes indoor-outdoor gatherings effortless. The expansive yard offers endless possibilities for recreation, gardening, outdoor dining, or future enhancements. Five generously sized bedrooms provide exceptional flexibility for guests, home office needs, or additional living space, while an unfinished second-floor space offers incredible potential for a luxurious primary suite or additional living area. A full finished basement adds valuable space for recreation, fitness, or hobbies. Located in the highly regarded West Essex School District and just minutes from parks, shopping, restaurants, major highways, and convenient access to New York City, this exceptional home delivers peaceful suburban living with everyday convenience. Potential for a first- or second-floor primary suite!
Property Features
Property Type: Residential - Single Family
Basement: Yes
Basement: Finished, Walkout
Cooling: 1 Unit, Central Air
Fuel Type: Gas-Natural
Garage: 3
Heating: 1 Unit, Baseboard - Hotwater, Multi-Zone
Home Style: Custom Home, Cape Cod
Lot Size: 0.38 Acres
Roof Type: Asphalt Shingle
Taxes: $14,801
Year Built: 1962
Amenities
CODetect
CeilHigh
SmokeDet
StallShw
TubShowr
WlkInCls
Deck
Open Porch(es)
Feature Descriptions
Appliances: Dishwasher, Dryer, Range/Oven-Electric, Refrigerator, Washer
Bath: Tub Shower
Days on Site: 23
Driveway: 2 Car Width
Exterior: Brick, Wood Shingle
Fireplace: Family Room, Gas Fireplace
Flooring: Tile, Wood
Lot: Level Lot, Open Lot
Lot Dimensions: 0.38 acre(s)
Parking Notes: Built-In Garage
Sewer: Public Sewer
Utilities: Gas-Natural
Water: Public Water
Room Sizes
Primary: 15x12
Bedroom 2: 13x11
Bedroom 3: 12x11
Bedroom 4: 23x13
Dining Room: 12x12
Family Room: 20x12
Kitchen: 18x12
Living Room: 20x14
Bedroom: 19x11
Rec Room: 25x23
Laundry Room: 12x12
Attic: 31x23
Local Schools
High School: W ESSEX
Middle School: W ESSEX
Elementary School: GOULD
Listed By / Shown By
Listed By
Agency Name: COMPASS NEW JERSEY, LLC
Agency Contact: 732-921-1825
Shown By
Agency Title: RealtyMark
Agency Phone: 888-260-0040

Estimate Your Payment
Estimated Payment
$ 3,876.51 per month $2,336.84 Principal & Interest $1,233.42 Property Tax $306.25 Homeowner's InsuranceChange Payment Information


4 Cypress Ave | MLS# 4045873
This single family home located at 4 Cypress Ave, North Caldwell, NJ 07006 is currently listed for sale with an asking price of $1,050,000. This property was built in 1962 and has 5 bedrooms and 3 full and 1 partial baths with 2606 sq. ft. Search North Caldwell real estate on www.realtymark.net today.