
BEDS2
BATHS2 full
SQUARE FEET2,477
MLS#B26068281
STATUSActive
PROPERTY TYPEResidential - Single Family
SUBDIVISIONGOLF VILLAGE OF UNIT 3 C
Property Description
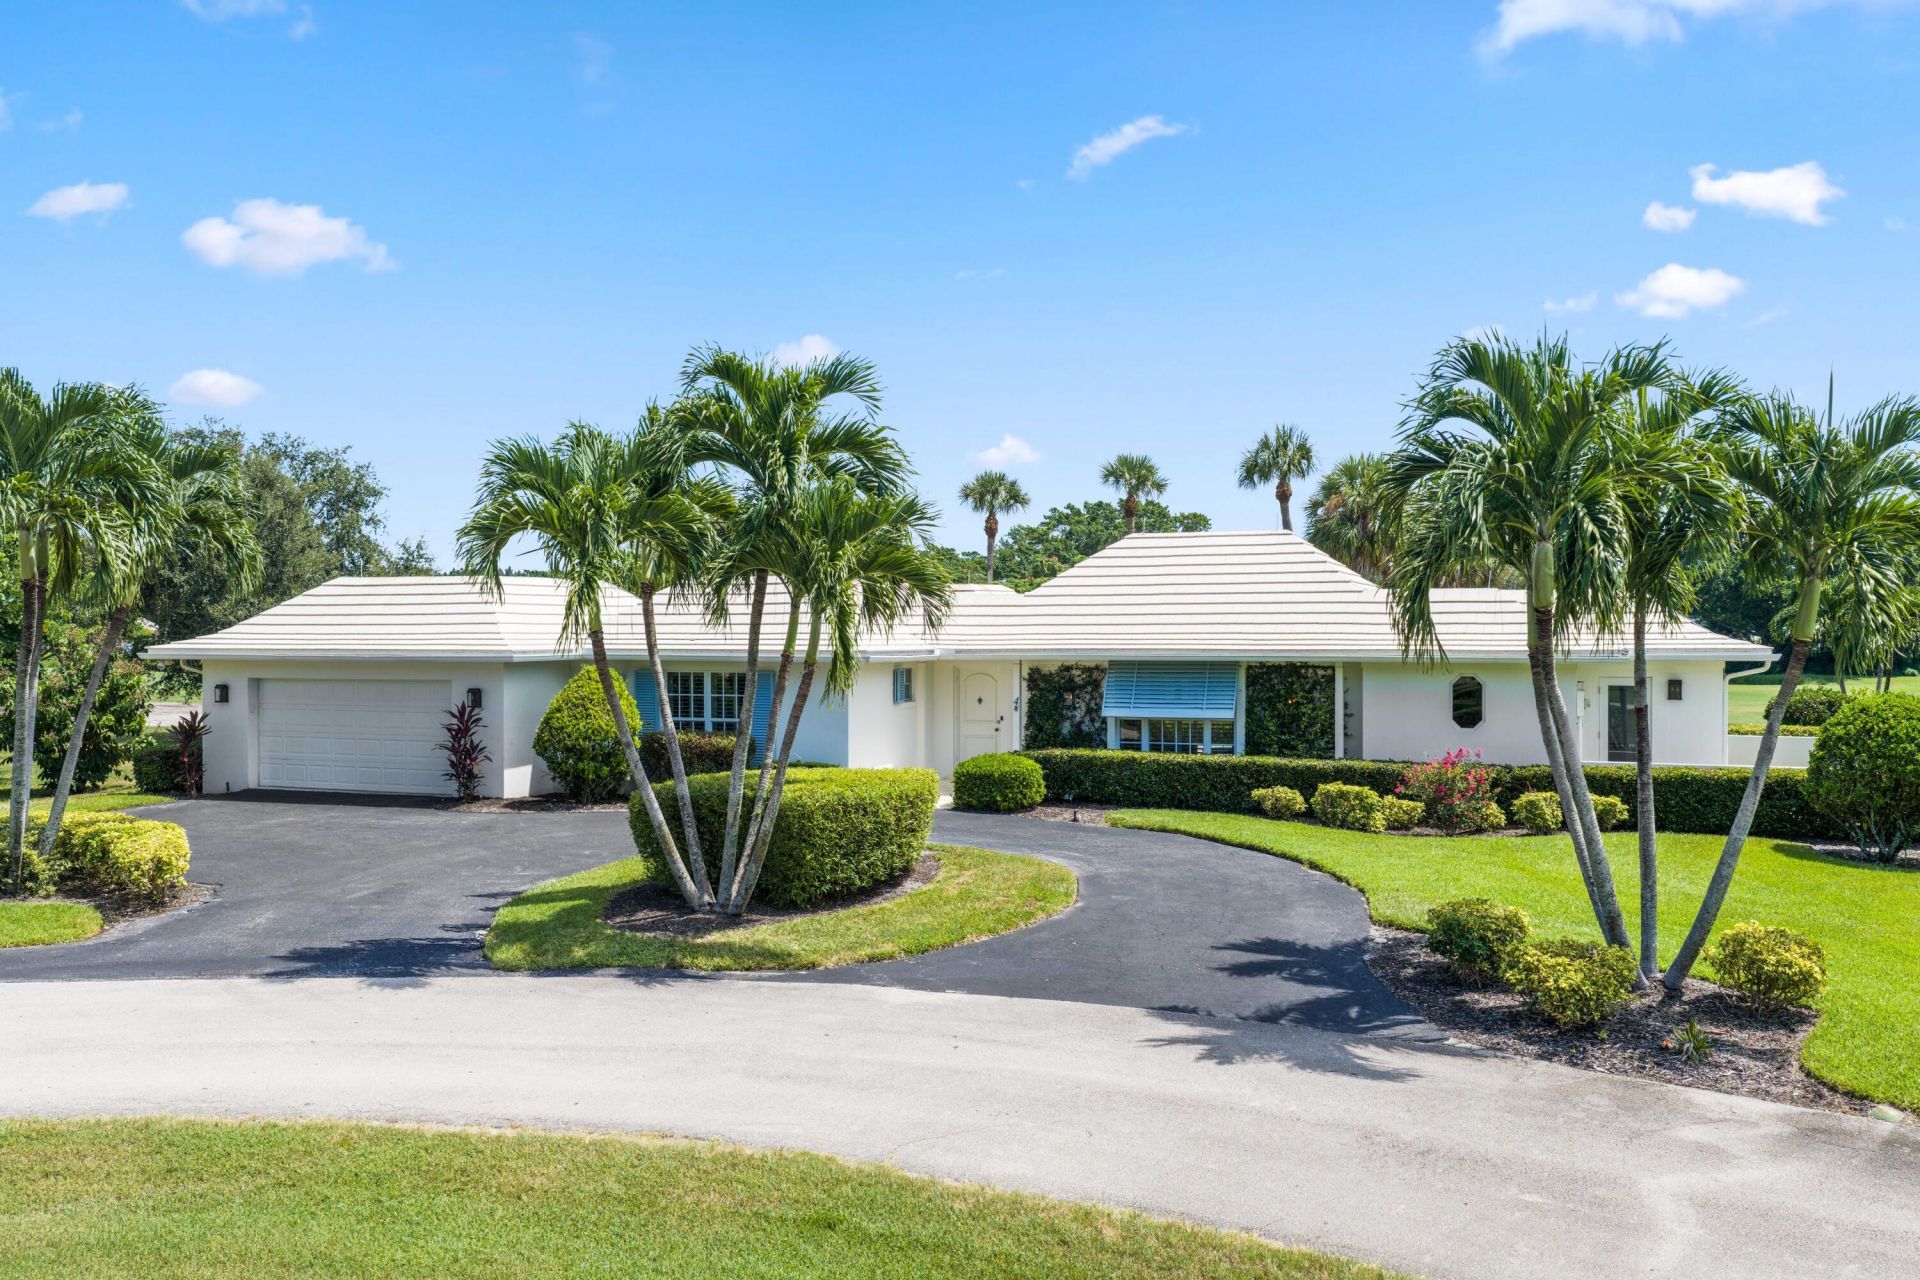
Charming golf course residence ideally situated on .55 acres in the Village of Golf. Offering two bedrooms, two baths, 1,925 living square feet, and 2,477 total square feet, this inviting home enjoys beautiful golf course views and comfortable, light-filled living spaces. The updated interiors feature a renovated white kitchen appointed with KitchenAid appliances, a farmhouse sink, and ample cabinetry. A formal dining room provides an elegant setting for entertaining, while a dedicated laundry room and two-car garage add everyday convenience. Originally built in 1969, the residence offers a wonderful combination of classic Village of Golf charm and thoughtful updates, with additional opportunity to personalize over time. Its peaceful golf course setting and manageable footprint make it an appealing retreat within one of South Florida's most sought-after communities. Set within the gated Village of Golf and home to the renowned Country Club of Florida, 4 Country Club Circle presents a rare opportunity to enjoy gracious living, beautiful views, and the tranquility of this exceptional community.
Property Features
Property Type: Residential - Single Family
Cooling: Central Air
Garage: 2 car attached
Heating: Central
Lot Size: 0.55 Acres
Roof Type: Concrete
Stories: 1.0
Taxes: $27,965
Year Built: 1969
Amenities
None
Storage
Feature Descriptions
Appliances: Dryer, Disposal, Dishwasher, Microwave, Refrigerator, Washer, Freezer
Days on Site: 55
Exterior: CBS
Flooring: Tile
Furnished: Unfurnished
Guest House Y/N: No
Laundry: Inside, Laundry Room
Other Equipment: None
Parcel#: 66434531020000040
Parking: Circular Driveway, Garage Door Opener, Garage, Attached Garage
Parking Notes: Circular Driveway, Garage Door Opener, Garage, Attach
Patio/Porch: Patio - Open, Patio
Pets Allowed: Yes, No Restrictions
Restrictions: Other Restrictions
Sewer: Public Sewer
Special View Info: Golf Course, Pond
Sprinkler: Auto Sprinkler, Well Sprinkler
SQFT Living: 1925
Structure Type: House
Total Rooms: 7
Utilities: Cable Available, Natural Gas Available, Sewer Available, Water Available
Utilities: Cable Available, Natural Gas Available, Sewer Available, Water Available
Water: Public
Waterfront Features: None, Pond
Windows: Sliding
Room Sizes
Living Room: 16 X 21 Level First
Dining Room: 13 X 16 Level First
Kitchen: 13 X 18 Level First
Primary Bedroom: 13 X 17 Level First
Bedroom 2: 12 X 13 Level First
Den: 13 X 15 Level First
Utility Room: 6 X 10 Level First
Local Schools
High School: Atlantic
Middle School: Carver Community
Elementary School: Crosspointe
Listed By / Shown By
Listed By
Agency Name: Douglas Elliman
Agency Phone: 561-278-5570
Shown By
Agency Title: RealtyMark
Agency Phone: 888-260-0040

Estimate Your Payment
Estimated Payment
$ 8,120.05 per month $5,118.80 Principal & Interest $2,330.42 Property Tax $670.83 Homeowner's InsuranceChange Payment Information


4 Country Club Circle | MLS# B26068281
This single family home located at 4 Country Club Circle, Village of Golf, FL 33436 is currently listed for sale with an asking price of $2,300,000. This property was built in 1969 and has 2 bedrooms and 2 full baths with 2477 sq. ft. Country Club Circle is located in the GOLF VILLAGE OF UNIT 3 C subdivision. Search GOLF VILLAGE OF UNIT 3 C real estate on www.realtymark.net today.