
BEDS4
BATHS2 full 1 partial
SQUARE FEET2,326
MLS#NJBL2121100
STATUSACTIVE
PROPERTY TYPEResidential - Single Family
SUBDIVISIONBRADFORD CHASE
SCHOOLLENAPE REGIONAL HIGH
Property Description
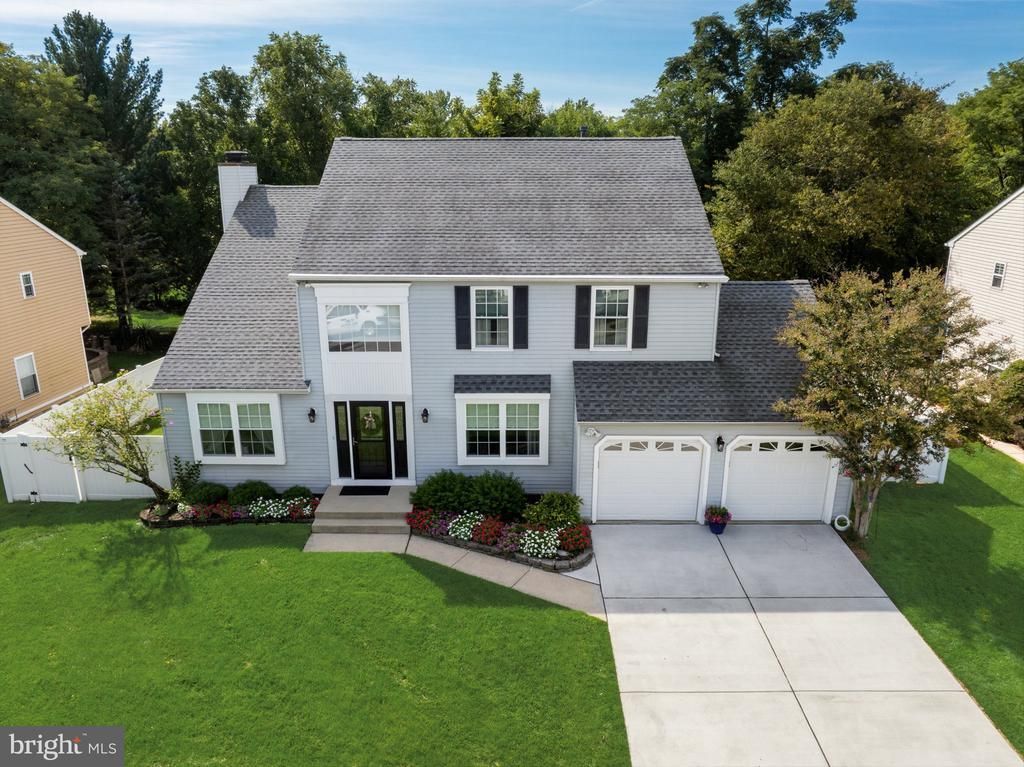
Imagine celebrating the holidays in your new Marlton home! Located in the established Bradford Chase community, 4 Clifford Lane offers 4 bedrooms, 2.5 bathrooms, and an impressive collection of updates inside and out. Hardwood flooring, recessed lighting, and abundant natural light set the tone, while the remodeled kitchen features granite countertops, generous cabinetry, a tile backsplash, and inviting space for everyday dining. The family room’s fireplace adds warmth and character, and the beautifully updated bathrooms include a primary bath with a frameless-glass tiled shower and separate soaking tub. Major improvements include all New windows, a whole-house generator, Newer Roof & HVAC (10yrs) and Newer water heater (2yrs), and a New concrete driveway. Outside, the Heated in-ground Pool (child safety fence is included), patio, fenced backyard, and mature wooded backdrop create a memorable setting for summer gatherings and year-round enjoyment. An attached 2-car garage adds convenience, and there is no HOA fee…all within just minutes to local shopping, dining, and major roadways. The holidays are approaching, so don’t wait to see everything this home has to offer! Schedule your private showing today and explore the possibility of being in your new home before the holidays!
Property Features
Property Type: Residential - Single Family
Cooling: Central A/C
Fireplaces: 1
Fuel Type: Natural Gas
Garage: 2
Heating: Forced Air
Home Style: Colonial, Contemporary
Lot Size: 0.21 Acres
Roof Type: Architectural Shingle
Stories: 2.0
Taxes: $12,062
Year Built: 1995
Feature Descriptions
Accessibility: 2+ Access Exits
Additional Structures: Above Grade, Below Grade
Days on Site: 24
Exterior: Aluminum Siding
Exterior: Exterior Lighting, Sidewalks, Street Lights, Underground Lawn Sprinkler
Fencing: Vinyl, Privacy, Rear
Flooring: Hardwood, Carpet, Ceramic Tile
Interior: Attic/House Fan, Bathroom - Walk-In Shower, Bathroom - Tub Shower, Breakfast Area, Ceiling Fan(s), Dining Area, Family Room Off Kitchen, Floor Plan - Traditional, Formal/Separate Dining Room, Kitchen - Table Space, Pantry, Primary Bath(s), Recessed Lighting, Upgraded Countertops, Walk-in Closet(s), Wood Floors
Lot: Backs to Trees, Front Yard, Rear Yard, SideYard(s)
Lot Dimensions: 0.21 Acre(S)
Municipality: EVESHAM TWP
Parking Features: Concrete Driveway
Parking Notes: 6 Total Parking Spaces
Sewer: Public Sewer
SQFT Above Finished: 2326
SQFT Total Finished: 2326
Structure Type: Detached
Swimming Pool: In Ground, Heated
Total Garage/Parking Spaces: 6
Water: Public
Windows: Replacement
Local Schools
High School: CHEROKEE H.S.
School District: LENAPE REGIONAL HIGH
Listed By / Shown By
Listed By
Agency Name: BHHS Fox & Roach-Marlton
Agency Phone: 8568105300
Shown By
Agency Title: RealtyMark
Agency Phone: 888-260-0040

Estimate Your Payment
Estimated Payment
$ 2,754.64 per month $1,546.77 Principal & Interest $1,005.17 Property Tax $202.71 Homeowner's InsuranceChange Payment Information


4 Clifford Lane | MLS# NJBL2121100
This single family home located at 4 Clifford Lane, Marlton, NJ 08053 is currently listed for sale with an asking price of $695,000. This property was built in 1995 and has 4 bedrooms and 2 full and 1 partial baths with 2326 sq. ft. Clifford Lane is located in the BRADFORD CHASE subdivision within the LENAPE REGIONAL HIGH school district. Search BRADFORD CHASE real estate on www.realtymark.net today.