
BEDS3
BATHS1 full 1 partial
SQUARE FEET1,080
MLS#NJBL2118404
STATUSPENDING
PROPERTY TYPEResidential - Single Family
SUBDIVISIONGLENMEAD
SCHOOLCINNAMINSON TOWNSHIP PUBLIC SCHOOLS
Property Description
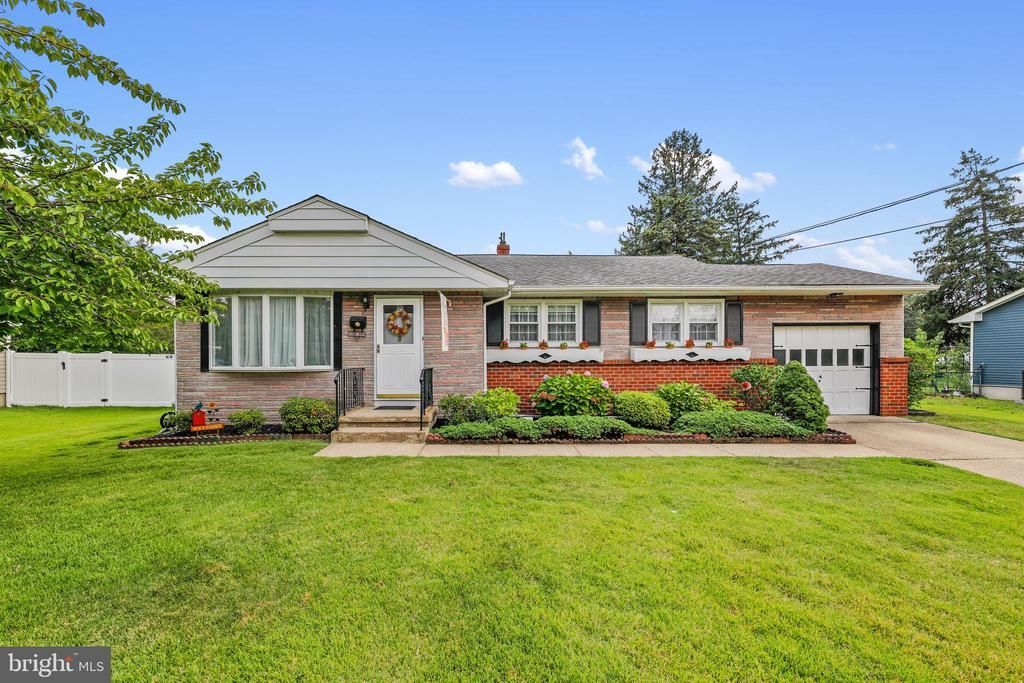
THANK YOU for all your interest in 4 Chalftont Street..The Seller is not scheduling any further appointments. please present your highest and best by 10 AM Friday, August 21. thank you again for your interest..elaine Impeccably maintained both inside and out is this Ranch Home located in highly desirable Cinnaminson Township. The beautifully well manicured front garden as well as rear yard exemplify the love that has been put into this home. Hardwood floors flow throughout the interior of the home which features a welcoming formal living room with sun-lit bow window flowing into a good sized dining room. The kitchen has been appointed with refaced cabinetry, under counter lighting, ceramic backsplash and updated countertops. The kitchen includes a free standing breakfast nook and newer dishwasher, a gas range and built-in wall oven. The main bathroom has been updated with newer cabinetry, double sink, ceramic tub/shower and tile flooring. Two additional bedrooms along with a sun-lit primary suite with double closets complete the living level. As you ascend to the lower level you will be greeted with an over-sized family room with newer carpet and updated half bath. As you open the door from the family room you will be pleasantly surprised by a huge game area and storage facility along with a laundry area and separate office space. A very special feature in this home is an oversized porch 15x19 (est.) which has hosted yearly Thanksgiving events seating over 22 people. It is enhanced with both windows, screens, two skylights and ceiling fan and views the well appointed fenced picturesque rear yard bordered by shrubbery as well as a large picnic table for those less formal moments of entertaining. The rear lot offers an the special feature of privacy as it does not back another home. Additional features of 4 Chalfont Street include a newer air conditioner (replaced in 2016), 1 year old gas heater with humidifier, 8 year old roof, and 1 year old gas hot water heater. From the moment you enter 4 Chalfont Street until the time you leave you will be impressed with the care and love that the Sellers have put into this home and hope that you will enjoy it as much as they have in the past years!
Property Features
Property Type: Residential - Single Family
Basement: Partially Finished
Basement: Yes
Cooling: Central A/C
Fuel Type: Natural Gas
Garage: 1
Heating: Forced Air
Home Style: Ranch/Rambler
Lot Size: 0.00 Acre(S)
Stories: 1.0
Taxes: $7,492
Year Built: 1959
Feature Descriptions
Additional Structures: Above Grade, Below Grade
Appliances: Cooktop, Dishwasher, Exhaust Fan, Oven/Range - Gas, Oven - Wall, Refrigerator
Days on Site: 23
Exterior: Street Lights, Sidewalks
Exterior: Frame
Fencing: Fully
Interior: Kitchen - Eat-In, Bathroom - Tub Shower, Combination Dining/Living, Kitchen - Table Space, Wood Floors, Attic
Lot Dimensions: 0.00 Acre(S)
Municipality: CINNAMINSON TWP
Parking Features: Concrete Driveway
Parking Notes: 1 Total Parking Spaces
Rooms: Family Room, Storage Room, Screened Porch
Sewer: Public Sewer
SQFT Above Finished: 1080
SQFT Total Finished: 1080
Structure Type: Detached
Total Garage/Parking Spaces: 1
Water: Public
Room Sizes
Screened Porch: 19 x 15 Level - Main
Local Schools
School District: CINNAMINSON TOWNSHIP PUBLIC SCHOOLS
Listed By / Shown By
Listed By
Agency Name: Weichert Realtors - Moorestown
Agency Phone: 8562351950
Shown By
Agency Title: RealtyMark
Agency Phone: 888-260-0040

Estimate Your Payment
Estimated Payment
$ 1,542.87 per month $812.11 Principal & Interest $624.33 Property Tax $106.43 Homeowner's InsuranceChange Payment Information


4 Chalfont Street | MLS# NJBL2118404
This single family home located at 4 Chalfont Street, Cinnaminson, NJ 08077 is currently listed for sale with an asking price of $364,900. This property was built in 1959 and has 3 bedrooms and 1 full and 1 partial baths with 1080 sq. ft. Chalfont Street is located in the GLENMEAD subdivision within the CINNAMINSON TOWNSHIP PUBLIC SCHOOLS school district. Search GLENMEAD real estate on www.realtymark.net today.