
BEDS4
BATHS3 full 1 partial
SQUARE FEET2,580
MLS#NJBL2116296
STATUSACTIVE
PROPERTY TYPEResidential - Single Family
SCHOOLEDGEWATER PARK TOWNSHIP PUBLIC SCHOOLS
Property Description
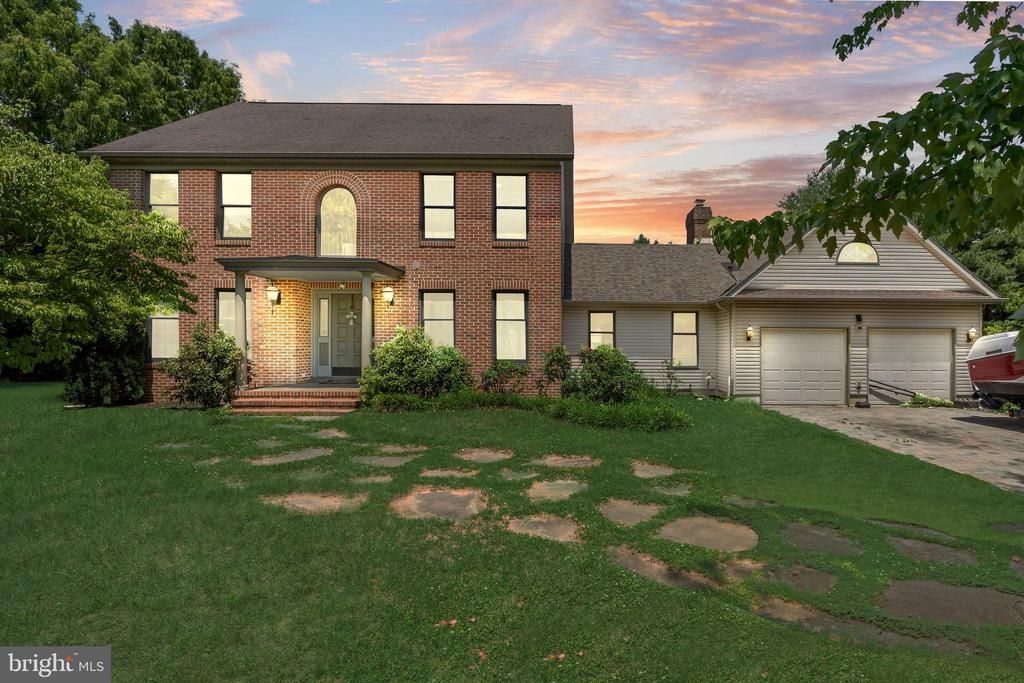
Welcome home to 4 Candlelight Drive, a custom-built estate nestled on a private 1.5-acre wooded lot in desirable Edgewater Park Township. A grand bluestone walkway leads to an impressive two-story foyer, setting an elegant tone for this sun-drenched home. The main level boasts beautiful hardwood flooring flowing through the formal living and dining rooms, a versatile home office (or optional bedroom), and a spacious family room with high ceilings and a rustic wood-burning fireplace. The newly renovated gourmet kitchen features custom solid cherry cabinetry, stainless steel appliances, a stylish backsplash, and a modern touchless faucet. Upstairs, three large bedrooms include a primary suite with an expansive en-suite bath featuring double sinks, a soaking tub, and a separate shower. Incredible versatility awaits in the partially finished basement, fully equipped to function as a private in-law suite or premium entertainment zone with its own bedroom, full bath, kitchen, and living area. Perfect for outdoor entertaining, the sprawling grounds feature a two-tiered deck, a stone patio, two storage sheds, and a two-car garage with newly laid brick paver parking. Complete with major mechanical updates—including a newer roof section, AC, water heater, and furnace—this move-in ready retreat perfectly balances secluded luxury with everyday convenience. Property being sold as-is. Schedule your private tour today!
Property Features
Property Type: Residential - Single Family
Basement: Yes
Basement: Partially Finished
Cooling: Central A/C
Fireplaces: 2
Fuel Type: Natural Gas
Garage: 2
Heating: 90% Forced Air
Home Style: Colonial
Lot Size: 0.00 Acre(S)
Stories: 2.0
Taxes: $13,476
Year Built: 1999
Feature Descriptions
Accessibility: Level Entry - Main
Additional Structures: Above Grade, Below Grade
Days on Site: 52
Exterior: Frame
Fireplace: Wood, Insert
Lot: Backs to Trees
Lot Dimensions: 0.00 Acre(S)
Municipality: EDGEWATER PARK TWP
Parking Notes: 2 Total Parking Spaces
Pet Restrictions: No Pet Restrictions
Rooms: Living Room, Dining Room, Primary Bedroom, Bedroom 2,Bedroom 3,Bedroom 4,Kitchen, Family Room, Study, In-Law/auPair/Suite, Laundry, Bathroom 2,Bathroom 3,Primary Bathroom, Half Bath
Sewer: Private Septic Tank
SQFT Above Finished: 2580
SQFT Total Finished: 2580
Structure Type: Detached
Swimming Pool: Above Ground
Total Garage/Parking Spaces: 2
Water: Public
Room Sizes
Primary Bedroom: 20 x 10 Level - Upper 1
Primary Bathroom: 15 x 8 Level - Upper 1
Bedroom 2: 12 x 11 Level - Upper 1
Bedroom 3: 12 x 12 Level - Upper 1
Bathroom 2: 5 x 7 Level - Upper 1
Family Room: 15 x 20 Level - Main
Kitchen: 22 x 12 Level - Main
Laundry: 5 x 8 Level - Main
Dining Room: 15 x 12 Level - Main
Living Room: 16 x 12 Level - Main
Study: 11 x 11 Level - Main
Half Bath: 5 x 5 Level - Main
Bedroom 4: 10 x 11 Level - Lower 1
Bathroom 3: 4 x 7 Level - Lower 1
Kitchen: 14 x 12 Level - Lower 1
In-Law/auPair/Suite: 12 x 13 Level - Lower 1
Local Schools
School District: EDGEWATER PARK TOWNSHIP PUBLIC SCHOOLS
Listed By / Shown By
Listed By
Agency Name: Keller Williams Realty - Moorestown
Agency Phone: 8563161100
Shown By
Agency Title: RealtyMark
Agency Phone: 888-260-0040

Estimate Your Payment
Estimated Payment
$ 2,847.30 per month $1,524.51 Principal & Interest $1,123.00 Property Tax $199.79 Homeowner's InsuranceChange Payment Information


4 Candlelight Drive | MLS# NJBL2116296
This single family home located at 4 Candlelight Drive, Beverly, NJ 08010 is currently listed for sale with an asking price of $685,000. This property was built in 1999 and has 4 bedrooms and 3 full and 1 partial baths with 2580 sq. ft. Candlelight Drive is located within the EDGEWATER PARK TOWNSHIP PUBLIC SCHOOLS school district. Search Beverly real estate on www.realtymark.net today.