
BEDS4
BATHS2 full 1 partial
SQUARE FEET2,914
MLS#NJSA2020388
STATUSACTIVE
PROPERTY TYPEResidential - Single Family
SCHOOLALLOWAY TOWNSHIP PUBLIC SCHOOLS
Property Description
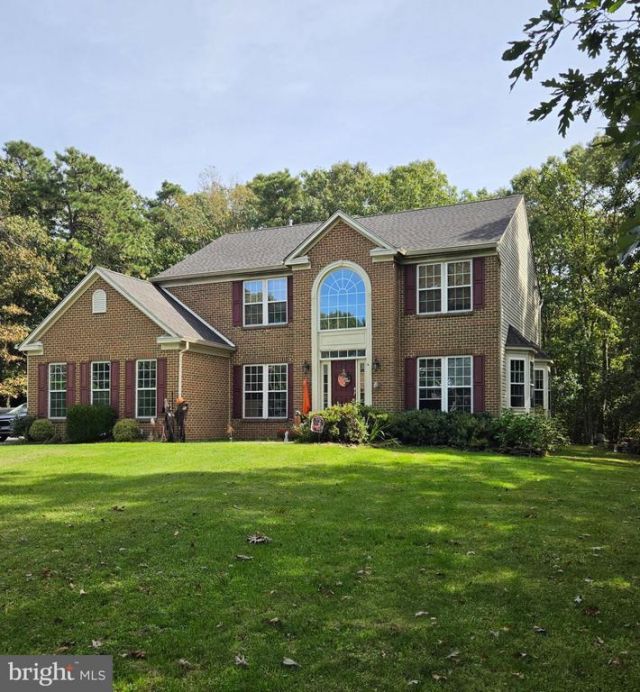
Welcome to this lovely 2-story Colonial home in Alloway Township, Salem County, set on a spacious 1.6± acre lot. An inviting foyer opens to a versatile office/craft room, living room, and formal dining room. These spaces flow into a large, functional kitchen that connects to a bright breakfast area and a comfortable family/great room featuring an efficient wood-burning stove. A convenient main-floor laundry/mudroom provides direct access to the attached 2-car garage. Upstairs, the primary suite offers a walk-in closet and a full bath with soaker tub, double sinks, and a separate shower stall. Three additional generously sized bedrooms and a hallway bath with tub/shower complete the second floor. Highlights include hardwood flooring throughout, a roof approximately one year old, and an updated air-conditioning system. Schedule your private showing today!
Property Features
Property Type: Residential - Single Family
Basement: Yes
Basement: Full
Cooling: Central A/C
Fireplaces: 1
Fuel Type: Propane - Owned
Garage: 2
Heating: Forced Air
Home Style: Colonial
Lot Size: 1.62 Acres
Roof Type: Architectural Shingle
Stories: 2.0
Taxes: $11,243
Year Built: 2006
Feature Descriptions
Additional Structures: Above Grade, Below Grade
Appliances: Washer, Dryer, Refrigerator, Built-In Range, Microwave, Oven - Wall
Days on Site: 8
Exterior: Brick, Combination, Vinyl Siding
Flooring: Hardwood, Ceramic Tile, Partially Carpeted, Vinyl
Interior: Breakfast Area, Pantry, Kitchen - Island, Family Room Off Kitchen, Combination Dining/Living, Primary Bath(s), Stove - Wood, Walk-in Closet(s), Bathroom - Soaking Tub, Bathroom - Stall Shower, Bathroom - Tub Shower
Lot Dimensions: 1.62 Acre(S)
Municipality: ALLOWAY TWP
Number of Rooms: 11
Parking Features: Paved Driveway
Parking Notes: 8 Total Parking Spaces
Rooms: Living Room, Dining Room, Kitchen, Family Room, Breakfast Room, Laundry, Office
Sewer: On Site Septic
SQFT Above Finished: 2914
SQFT Total Finished: 2914
Structure Type: Detached
Total Garage/Parking Spaces: 8
Water: Well
Local Schools
High School: WOODSTOWN H.S.
Middle School: ALLOWAY TOWNSHIP SCHOOL
Elementary School: ALLOWAY TOWNSHIP SCHOOL
School District: ALLOWAY TOWNSHIP PUBLIC SCHOOLS
Listed By / Shown By
Listed By
Agency Name: Castle Agency LLC
Agency Phone: 8567694500
Shown By
Agency Title: RealtyMark
Agency Phone: 888-260-0040

Estimate Your Payment
Estimated Payment
$ 2,258.46 per month $1,168.42 Principal & Interest $936.92 Property Tax $153.13 Homeowner's InsuranceChange Payment Information


4 Brookshire Court | MLS# NJSA2020388
This single family home located at 4 Brookshire Court, Alloway, NJ 08001 is currently listed for sale with an asking price of $525,000. This property was built in 2006 and has 4 bedrooms and 2 full and 1 partial baths with 2914 sq. ft. Brookshire Court is located within the ALLOWAY TOWNSHIP PUBLIC SCHOOLS school district. Search Alloway real estate on www.realtymark.net today.