
BEDS5
BATHS3 full 1 partial
MLS#4046293
STATUS
PROPERTY TYPEResidential - Single Family
Property Description
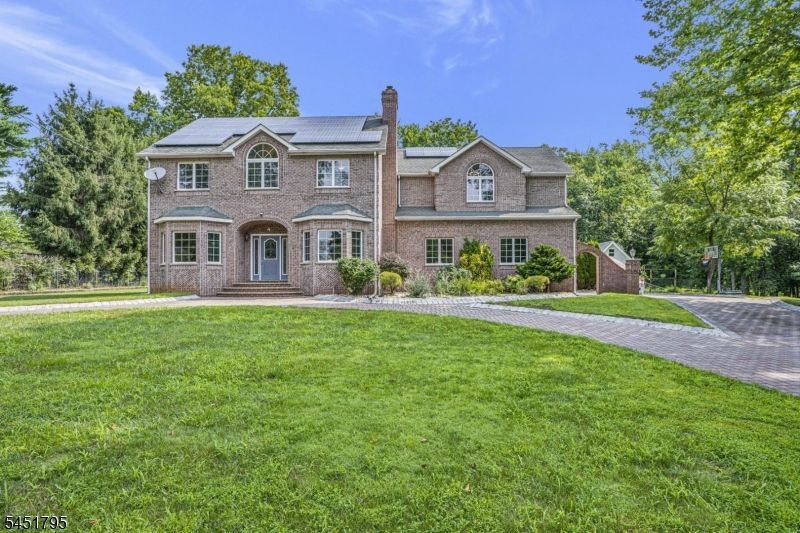
Tucked away at the end of a quiet residential side street bordering preserved land, 4 Brook St offers an exceptional blend of privacy & craftsmanship. Fully renovated in 2000, this 5BR, 3.1BA home's extraordinary masonry sets it apart w/ intricate custom brickwork, a paver driveway, extensive tile work, & outdoor living space designed for both everyday enjoyment and entertaining. Inside, the gracious LR and FR feature bay windows and a wood-burning FPL. The home flows into the kitchen w/ a large center island, bar seating & vaulted ceiling, opening to a dedicated dining area w/ its own wood-burning stove and glass French doors leading to the backyard. Private outdoor retreat has a spacious patio, custom pizza oven, storage shed w/ basement storage, vegetable garden & side-access driveway. Surrounded by preserved land, the setting offers exceptional privacy and a connection to nature. The 1st floor includes a BR, powder room, and very spacious two-car garage w/ interior access and separate stairs to the basement. Upstairs, the luxurious primary suite features a sitting area, cathedral ceiling, two walk-in closets, covered balcony, and spacious primary bath, along w/ 3 additional BRs & full bath. Finished basement offers add'l living space w/ wood-burning stove, wet bar, full bath & laundry. Public water, Public sewer. Thoughtfully designed, 4 Brook St. captures the warmth and character of the European countryside in the heart of Somerset County!
Property Features
Property Type: Residential - Single Family
Basement: Yes
Basement: Finished, Full
Cooling: 2 Units, Central Air
Fuel Type: Gas-Natural
Garage: 2
Heating: 2 Units, Forced Hot Air
Home Style: Custom Home, Colonial, Mediterranean
Lot Size: 0.52 Acres
Roof Type: Asphalt Shingle
Taxes: $16,145
Year Built: 1950
Amenities
Bar-Wet
Cathedral Ceiling
High Ceilings
Walk-In Closet
Window Treatments
Barbeque
OutDrKit
Patio
Storage
Feature Descriptions
Appliances: Dishwasher, Dryer, Kitchen Exhaust Fan, Microwave Oven, Range/Oven-Gas, Refrigerator, Washer
Bath: Soaking Tub, Stall Shower
Days on Site: 19
Driveway: 2 Car Width, Circular, Paver Block
Exterior: Brick, Stucco
Fireplace: Dining Room, Family Room, Rec Room
Flooring: Stone, Tile, Vinyl-Linoleum, Wood
Handicap: No
Lot: Backs to Park Land, Cul-De-Sac, Level Lot
Lot Dimensions: 0.52 acre(s)
Outbuilding(s): Yes
Parking Notes: Attached, InEntrnc
Sewer: Public Sewer
Utilities: Electric, Gas-Natural
Water: Public Water
Room Sizes
Primary: 26x25
Bedroom 2: 13x11
Bedroom 3: 15x12
Bedroom 4: 13x12
Dining Room: 17x14
Family Room: 22x16
Kitchen: 15x14
Living Room: 22x12
Bedroom: 13x12
Rec Room: 31x23
Laundry Room: 14x11
Local Schools
High School: WATCHUNG
Middle School: GREENBROOK
Elementary School: IRENE FELD
Listed By / Shown By
Listed By
Agency Name: WEINIGER REALTY
Agency Contact: 732-713-0715
Shown By
Agency Title: RealtyMark
Agency Phone: 888-260-0040

Estimate Your Payment
Estimated Payment
$ 3,850.06 per month $2,214.44 Principal & Interest $1,345.42 Property Tax $290.21 Homeowner's InsuranceChange Payment Information


4 Brook St | MLS# 4046293
This single family home located at 4 Brook St, Green Brook, NJ 08812 is currently listed for sale with an asking price of $995,000. This property was built in 1950 and has 5 bedrooms and 3 full and 1 partial baths. Search Green Brook real estate on www.realtymark.net today.