
BEDS2
BATHS2 full
SQUARE FEET2,196
MLS#4057911
STATUS
PROPERTY TYPEResidential - Single Family
Property Description
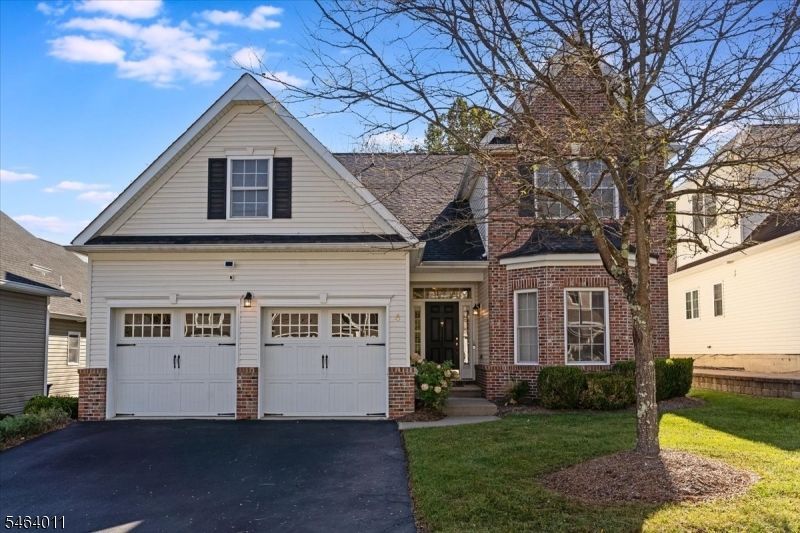
Welcome to The Bluffs at Ballyowen! This beautiful, spacious 2-bedroom, 2-full-bath ranch offers effortless one-level living with an open, airy layout and an abundance of natural light. A dramatic two-story foyer welcomes you into the home,featuring hardwood floors, soaring ceilings and an impressive living room with a cozy gas fireplace.The generously sized eat-in kitchen offers plenty of cabinetry, a pantry and ample space for everyday dining and entertaining. A formal dining room provides the perfect setting for gatherings. The expansive primary suite is a true retreat, featuring a private sitting room, two closets and a luxurious en-suite bath with soaking tub, separate stall shower, dual sinks and private toilet room. An add'l spacious bedroom and full bath provide comfortable accommodations for guests. Add'l highlights include a spacious 2-car garage, central air and convenient main-level laundry. Additional space offers exciting possibilities for future expansion, with plumbing already in place for a potential bathroom and enough room to accommodate two additional bedrooms.Minutes from Mountain Creek skiing, water parks, local wineries, craft breweries, artisan markets, and a world-class wellness spa Enjoy resort-style amenities including a clubhouse with kitchen and recreation room, outdoor pool, fitness facilities and a beautiful patio overlooking the mountains. Experience comfortable, low-maintenance living in this desirable community!
Property Features
Property Type: Residential - Single Family
Cooling: 1 Unit, Central Air
Fuel Type: Gas-Natural
Garage: 2
Heating: 1 Unit, Forced Hot Air
Home Style: Ranch, One Floor Unit
Roof Type: Asphalt Shingle
Taxes: $11,702
Amenities
Blinds
CODetect
CeilCath
Drapes
FireExtg
CeilHigh
SecurSys
Shades
SmokeDet
SoakTub
StallShw
WlkInCls
Curbs
Sidewalk
Thermal Windows/Doors
Underground Lawn Sprinkler
Feature Descriptions
Appliances: Carbon Monoxide Detector, Dishwasher, Dryer, Microwave Oven, Range/Oven-Gas, Refrigerator, Washer, Water Softener-Own
Bath: Soaking Tub, Stall Shower
Days on Site: 10
Driveway: 2 Car Width, Blacktop
Exterior: Brick, Vinyl Siding
Fireplace: Gas Fireplace, Living Room
Flooring: Carpeting, Tile, Wood
Handicap: No
Lot: Level Lot, Open Lot
Parking Notes: Attached Garage
Pool: Association Pool
Security: yes
Sewer: Public Sewer
Swimming Pool: Yes
Utilities: All Underground, Electric, Gas-Natural
Water: Public Water
Room Sizes
Primary: 14x20
Bedroom 2: 13x13
Dining Room: 12x15
Family Room: 11x14
Kitchen: 12x14
Living Room: 20x23
Local Schools
High School: Wallkill Valley
Middle School: Hamburg
Elementary School: Hamburg
Listed By / Shown By
Listed By
Agency Name: WEICHERT REALTORS
Agency Contact: 914-844-9713
Shown By
Agency Title: RealtyMark
Agency Phone: 888-260-0040

Estimate Your Payment
Estimated Payment
$ 2,231.27 per month $1,110.56 Principal & Interest $975.17 Property Tax $145.54 Homeowner's InsuranceChange Payment Information


4 Bluffs Ct | MLS# 4057911
This single family home located at 4 Bluffs Ct, Hamburg, NJ 07419 is currently listed for sale with an asking price of $499,000. This property has 2 bedrooms and 2 full baths with 2196 sq. ft. Search Hamburg real estate on www.realtymark.net today.