
BEDS3
BATHS2 full
MLS#4044375
STATUS
PROPERTY TYPEResidential - Single Family
Property Description
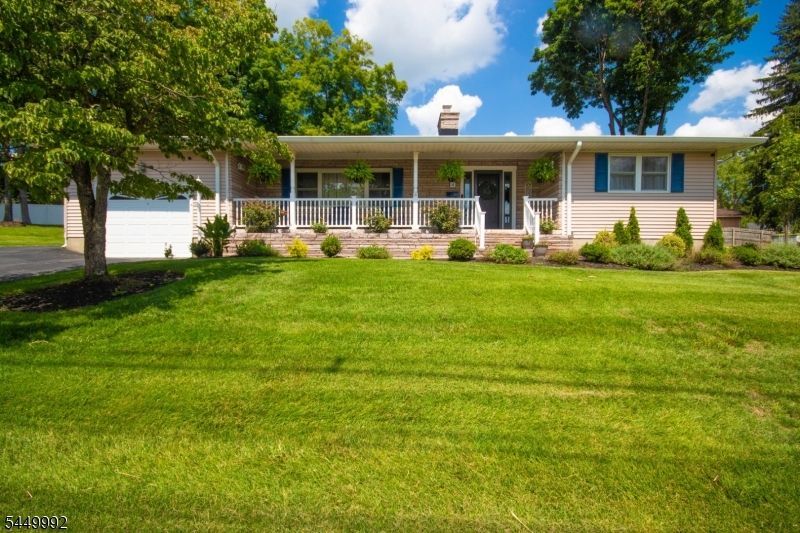
Welcome home to this impeccably maintained 3-bedroom, 2 full bath Ranch Home featuring 1-car garage and exceptional updates throughout. Relax on the inviting rocking chair front porch before stepping through the brand-new front door into the welcoming foyer. The main level offers a bright and spacious living room with a cozy gas fireplace, a spectacular updated kitchen featuring new appliances, granite countertops, abundant cabinetry, and generous counter space, two large bedrooms and a beautifully updated full bath. Gorgeous hardwood floors flow throughout the first floor, while the sun-filled sunroom provides the perfect space to unwind and leads directly to the vinyl-fenced backyard, ideal for entertaining, pets, or play. The finished lower level offers a fantastic guest suite complete with an impressive family room, oversized primary bedroom, walk-in closet, full bath, making it perfect for extended living, guests, or a private retreat. Situated in a highly desirable neighborhood, this home is conveniently located near schools, major shopping, restaurants, within walking distance to the local park. Residents also have the option to join the town pool for summer fun. Outdoor enthusiasts will appreciate the abundance of nearby recreational opportunities, including hiking, biking, golfing, horseback riding, bird watching, skiing, and so much more. This truly move-in ready home combines comfort, style, and an unbeatable location. Don't miss your opportunity to make it yours!
Property Features
Property Type: Residential - Single Family
Basement: Finished, Full
Basement: Yes
Cooling: 1 Unit, Central Air
Fuel Type: Gas-Natural
Garage: 1
Heating: 1 Unit, Baseboard - Hotwater
Home Style: Ranch
Lot Size: 0.23 Acres
Roof Type: Asphalt Shingle
Taxes: $9,828
Year Built: 1965
Amenities
TubShowr
WlkInCls
OpenPrch
Patio
FencVnyl
Feature Descriptions
Appliances: Cooktop - Electric
Days on Site: 31
Driveway: 2 Car Width, Blacktop
Exterior: Vinyl Siding
Fireplace: Gas Fireplace, Living Room
Flooring: Laminate, Tile, Wood
Handicap: No
Lot Dimensions: 0.23 acre(s)
Parking Notes: Attached Garage
Sewer: Public Sewer
Utilities: Gas-Natural
Water: Public Water
Room Sizes
Primary: 13x13
Bedroom 2: 13x13
Dining Room: 13x11
Kitchen: 11x11
Living Room: 20x12
Local Schools
High School: NEWTON
Middle School: HALSTED ST
Elementary School: MERRIAM AV
Listed By / Shown By
Listed By
Agency Name: WEICHERT REALTORS
Agency Contact: 973-219-8824
Shown By
Agency Title: RealtyMark
Agency Phone: 888-260-0040

Estimate Your Payment
Estimated Payment
$ 2,077.36 per month $1,112.56 Principal & Interest $819.00 Property Tax $145.80 Homeowner's InsuranceChange Payment Information


4 Birch Dr | MLS# 4044375
This single family home located at 4 Birch Dr, Newton, NJ 07860 is currently listed for sale with an asking price of $499,900. This property was built in 1965 and has 3 bedrooms and 2 full baths. Search Newton real estate on www.realtymark.net today.