
BEDS3
BATHS2 full 1 partial
SQUARE FEET2,453
MLS#4048900
STATUS
PROPERTY TYPEResidential - Townhouse
Property Description
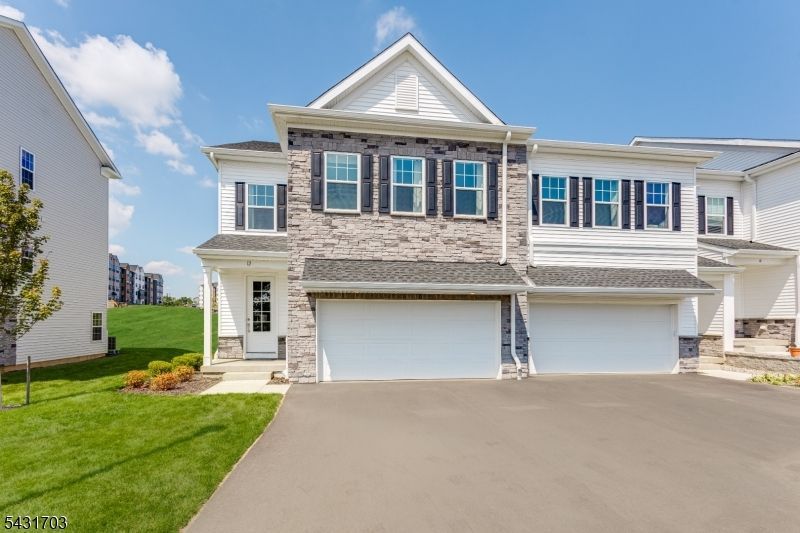
The Countdown Is On - Final Opportunities for the Monterey Floorplan! With fewer than 10 Monterey homes remaining, now is the time to secure your new home at Valley View Park in East Hanover with a December 2026 move-in. This new construction townhome offers over 2,200 sq. ft. of thoughtfully designed living space featuring 3 bedrooms, 3 full baths, 1 half bath, a 2-car garage, and a finished walkout basement with a full bath for added flexibility. The open-concept main level is perfect for everyday living and entertaining, highlighted by a designer kitchen with quartz countertops, a large center island, shaker-style soft-close cabinetry, and stainless-steel appliances. A private deck extends your living space outdoors, creating the perfect setting for relaxing or hosting guests. Upstairs, a versatile loft complements the spacious owner's suite featuring dual walk-in closets and a spa-inspired bath. Residents enjoy resort-style amenities including a clubhouse, swimming pool, and fitness center. Conveniently located near premier shopping, dining, golf courses, parks, major highways, and nearby train stations for easy access to New York City. Don't miss one of the final opportunities to own a Monterey home in this highly sought-after community. Schedule your private tour today!
Property Features
Property Type: Residential - Townhouse
Basement: Yes
Basement: Finished-Partially, Walkout
Cooling: Central Air
Fuel Type: Gas-Natural
Garage: 2
Heating: Forced Hot Air, Multi-Zone
Home Style: Townhouse-Interior, Multi Floor Unit
Roof Type: Asphalt Shingle
Taxes: $2,901
Amenities
Carbon Monoxide Detector
Fire Alarm Sys
Deck
Feature Descriptions
Appliances: Carbon Monoxide Detector, Cooktop - Gas, Dishwasher, Dryer, Microwave Oven, Range/Oven-Gas, Refrigerator, Washer
Days on Site: 6
Driveway: 2 Car Width, Blacktop, Driveway-Exclusive
Exterior: Stone, Vinyl Siding
Fireplace: Gas Fireplace
Flooring: Carpeting, Tile, Wood
Parking Notes: Attached Garage
Pool: Association Pool
Sewer: Public Sewer
Swimming Pool: Yes
Utilities: All Underground, Electric, Gas-Natural
Water: Public Water
Room Sizes
Primary: 16x22
Bedroom 2: 12x11
Bedroom 3: 12x12
Dining Room: 8x17
Family Room: 18x30
Kitchen: 16x12
Loft: 13x11
SittngRm: 10x8
See Remarks: 27x38
Local Schools
High School: Hanover PK
Middle School: East Hanov
Elementary School: Franksmith
Listed By / Shown By
Listed By
Agency Name: LENNAR
Agency Contact: 609-349-8258
Shown By
Agency Title: RealtyMark
Agency Phone: 888-260-0040

Estimate Your Payment
Estimated Payment
$ 2,881.08 per month $2,333.52 Principal & Interest $241.75 Property Tax $305.81 Homeowner's InsuranceChange Payment Information


4 Biltmore Ave | MLS# 4048900
This townhouse located at 4 Biltmore Ave, East Hanover, NJ 07031 is currently listed for sale with an asking price of $1,048,505. This property has 3 bedrooms and 2 full and 1 partial baths with 2453 sq. ft. Search East Hanover real estate on www.realtymark.net today.