
BEDS4
BATHS3 full 1 partial
MLS#4057585
STATUS
PROPERTY TYPEResidential - Single Family
Property Description
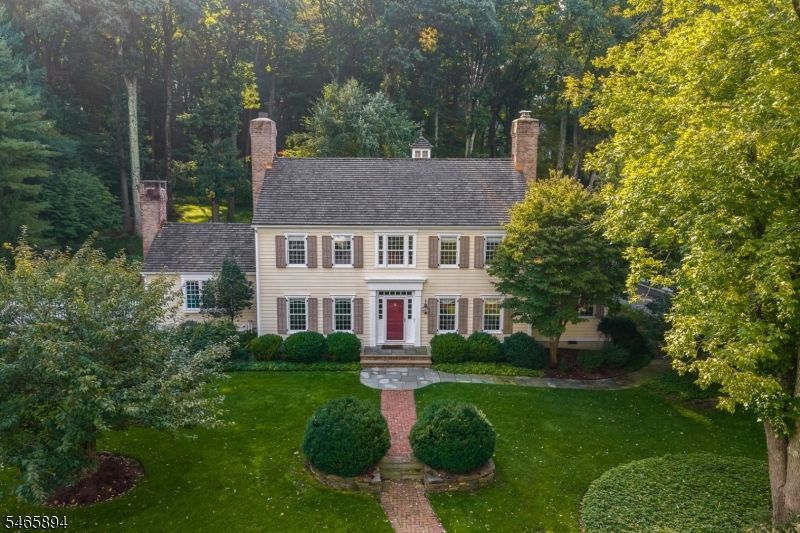
Set within the coveted Hedgerows community, this exceptional four-bedroom New England reproduction Colonial blends timeless architecture with the warmth and character of a true country home. Meticulously maintained and rich in craftsmanship, details include a hand-hammered cedar shake roof installed in 2022, working shutters, stacked-trim moldings, grand brick chimneys, random-width red oak floors, and oil-rubbed bronze hardware. Situated on a quiet street and backing to open space, the home offers spacious, inviting rooms designed for both everyday living and entertaining. Four well-appointed bedrooms include a serene primary suite that feels like a private retreat, while the finished lower level offers additional space to gather and unwind. Improvements include a new roof cupola, repointed fireplaces, upper-level HVAC, septic pump, whole-house generator, Lutron lighting, Ecobee thermostats, and Sonos sound system. Outside, bluestone patios and walkways, a bronze fire pit, new fencing and arbor, lush landscaping, and landscape lighting create an idyllic backdrop for outdoor living and entertaining. Ideally located on Chester's desirable east side, The Hedgerows is an intimate enclave of just three dozen individually crafted homes, each with its own character. Immaculate and move-in ready, this is a home where timeless character, gracious living, and an idyllic setting come together effortlessly.
Property Features
Property Type: Residential - Single Family
Basement: Yes
Basement: Finished-Partially
Cooling: 2 Units, Ceiling Fan, Central Air, Multi-Zone Cool
Fuel Type: Gas-Natural
Garage: 3
Heating: 2 Units, Forced Hot Air, Multi-Zone
Home Style: Colonial
Lot Size: 1.38 Acres
Roof Type: Wood Shingle
Taxes: $25,497
Year Built: 1994
Amenities
BarWet
Blinds
Drapes
CeilHigh
JacuzTyp
SoakTub
StallShw
StereoSy
TubShowr
WlkInCls
WndwTret
Curbs
Patio
Storage
StrmDoor
ThrmlW&D
Sprinklr
FencVnyl
Feature Descriptions
Appliances: Carbon Monoxide Detector, Central Vacuum, Generator-Built-In, Range/Oven-Gas, Refrigerator, Self Cleaning Oven, Wall Oven(s) - Electric
Bath: Jetted Tub, Stall Shower
Days on Site: 12
Driveway: 1 Car Width, Blacktop, Driveway-Exclusive
Exterior: Clapboard, Wood
Fireplace: Gas Fireplace, Great Room, Living Room, Wood Burning
Flooring: Carpeting, Stone, Tile, Wood
Handicap: No
Lot: Backs to Park Land, Cul-De-Sac, Open Lot, Wooded Lot
Lot Dimensions: 1.38 acre(s)
Outbuilding(s): Yes
Parking Notes: Built-In, DoorOpnr, InEntrnc, Oversize
Sewer: Septic, Septic 4 Bedroom Town Verified
Utilities: All Underground, Electric, Gas-Natural
Water: Private, Well
Room Sizes
Primary: 22x16
Bedroom 2: 14x17
Bedroom 3: 16x12
Bedroom 4: 16x11
Dining Room: 14x16
Family Room: 20x19
Den: 11x11
Kitchen: 14x27
Living Room: 16x21
Foyer: 8x28
Sunroom: 14x15
Rec Room: 24x28
Utility Room: 13x29
Local Schools
High School: W.M.Mendham
Middle School: Blackriver
Elementary School: Dickerson
Listed By / Shown By
Listed By
Agency Name: FAHEY REALTORS
Agency Contact: 908-204-0600
Shown By
Agency Title: RealtyMark
Agency Phone: 888-260-0040

Estimate Your Payment
Estimated Payment
$ 6,391.46 per month $3,772.34 Principal & Interest $2,124.75 Property Tax $494.38 Homeowner's InsuranceChange Payment Information


4 Barberry Row | MLS# 4057585
This single family home located at 4 Barberry Row, Chester, NJ 07930 is currently listed for sale with an asking price of $1,695,000. This property was built in 1994 and has 4 bedrooms and 3 full and 1 partial baths. Search Chester real estate on www.realtymark.net today.