
BEDS4
BATHS2 full 1 partial
SQUARE FEET2,788
MLS#NJCD2122232
STATUSACTIVE
PROPERTY TYPEResidential - Single Family
SUBDIVISIONARCADIAN WOODS
SCHOOLWINSLOW TOWNSHIP PUBLIC SCHOOLS
Property Description
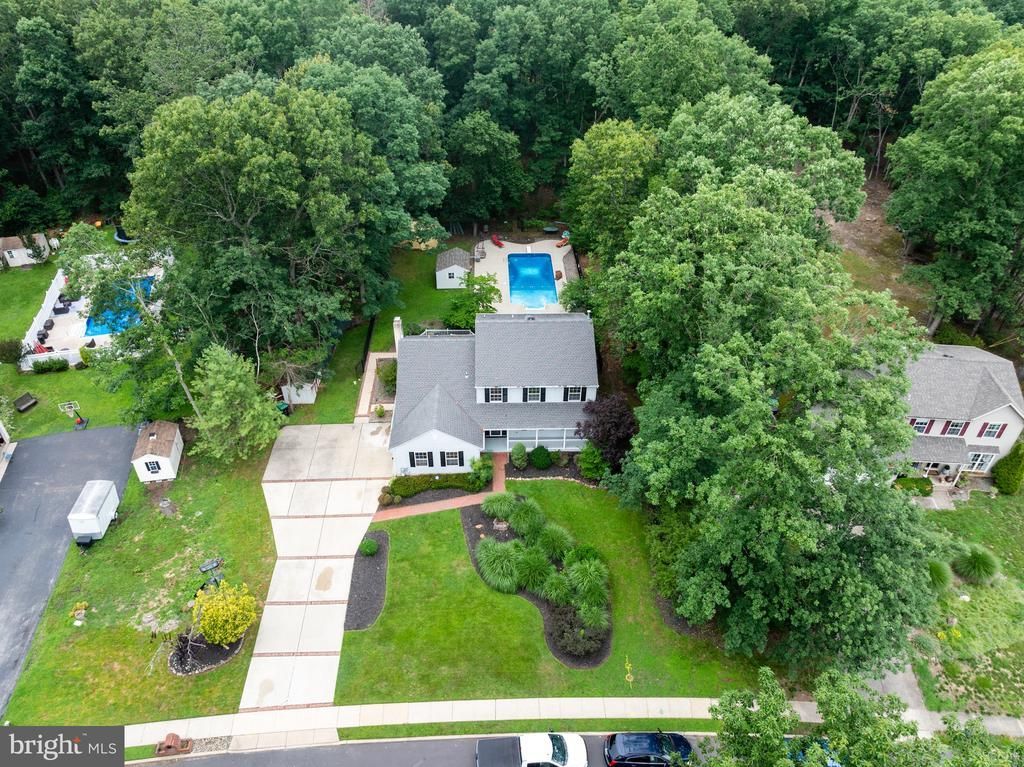
WOW. Take a look at this gorgeous updated 4 bedroom 2.5 bathroom home with heated in-ground pool in the Arcadian Woods development. Out front this home has beautiful curb appeal with an oversized driveway leading to the 2 car side entry garage. Entering the home you enter into the two story foyer with tons of natural light. The main floor boasts the living room, dining room, updated kitchen, a half bathroom, laundry room, and the family room with vaulted ceilings. Most of the first has been updated with LVP flooring. The family room features new sliding glass doors to the private backyard oasis. Upstairs are 3 spacious bedrooms, an updated full bathroom with tile surround and the owners suite. The spacious owners suite has a full bathroom with separate tub and shower and also a walk in closet. If all that was not enough there is also a large finished basement. Outback is a large patio area overlooking the heated in ground pool. This home shows beautifully and is priced to sell. Make your appointment today before the sign reads sold!
Property Features
Property Type: Residential - Single Family
Basement: Fully Finished
Basement: Yes
Cooling: Central A/C
Fireplaces: 1
Fuel Type: Natural Gas
Garage: 2
Heating: 90% Forced Air, Forced Air
Home Style: Colonial
Lot Size: 1.00 Acres
Roof Type: Pitched, Shingle
Stories: 2.0
Taxes: $0
Year Built: 1989
Feature Descriptions
Additional Structures: Above Grade, Below Grade
Appliances: Built-In Microwave, Dishwasher, Dryer, Oven - Double, Oven - Self Cleaning, Refrigerator, Washer
Days on Site: 6
Exterior: Frame, Vinyl Siding
Exterior: Flood Lights, Lawn Sprinkler, Sidewalks, Street Lights
Fencing: Fully
Fireplace: Brick, Wood
Flooring: Carpet, Ceramic Tile, Tile/Brick
Interior: Attic, Bathroom - Stall Shower, Bathroom - Tub Shower, Ceiling Fan(s), Chair Railings, Dining Area, Floor Plan - Open, Kitchen - Eat-In, Primary Bath(s), Skylight(s), Stove - Wood, Walk-in Closet(s)
Lot Dimensions: 1.00 Acre(S)
Municipality: WINSLOW TWP
Parking Features: Concrete Driveway
Parking Notes: 6 Total Parking Spaces
Sewer: Public Sewer
Special View Info: Trees/Woods
SQFT Above Finished: 2178
SQFT Below Finished: 610
SQFT Total Finished: 2788
Structure Type: Detached
Swimming Pool: Heated, In Ground, Saltwater
Total Garage/Parking Spaces: 6
Water: Public
Local Schools
School District: WINSLOW TOWNSHIP PUBLIC SCHOOLS
Listed By / Shown By
Listed By
Agency Name: Keller Williams Realty
Agency Phone: 8563211212
Shown By
Agency Title: RealtyMark
Agency Phone: 888-260-0040

Estimate Your Payment
Estimated Payment
$ 1,434.82 per month $1,268.57 Principal & Interest $0.00 Property Tax (data not provided by mls) $166.25 Homeowner's InsuranceChange Payment Information


4 Arcadian Drive | MLS# NJCD2122232
This single family home located at 4 Arcadian Drive, Sicklerville, NJ 08081 is currently listed for sale with an asking price of $570,000. This property was built in 1989 and has 4 bedrooms and 2 full and 1 partial baths with 2788 sq. ft. Arcadian Drive is located in the ARCADIAN WOODS subdivision within the WINSLOW TOWNSHIP PUBLIC SCHOOLS school district. Search ARCADIAN WOODS real estate on www.realtymark.net today.