
BEDS5
BATHS3 full 1 partial
SQUARE FEET3,998
MLS#PALA2087754
STATUSPENDING
PROPERTY TYPEResidential - Single Family
SUBDIVISIONTUCKAHOE VILLAGE
SCHOOLPENN MANOR
Property Description
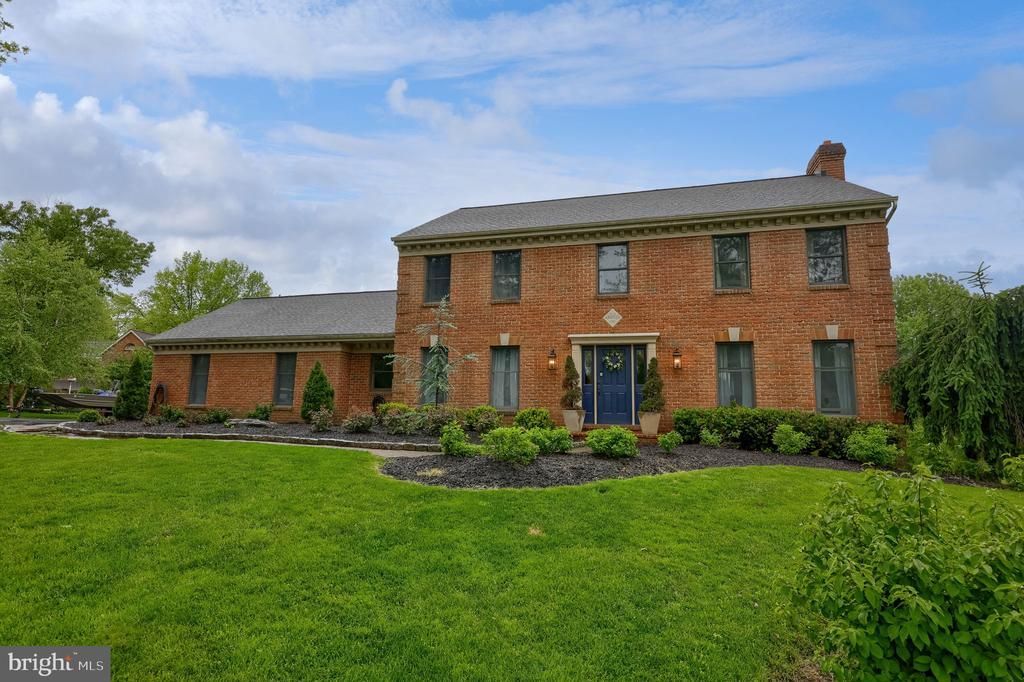
Nestled in a quiet cul-de-sac, modern elegance meets country charm in this beautifully remodeled 5-bedroom, 3.5-bath home offering 2,614 square feet of stylish living space on nearly one acre (.93) in Penn Manor school district! Custom built by EG Stoltzfus. Step inside to a completely updated interior featuring Kitchen with stainless steel appliances and granite countertops. Shiplap accents, custom shelving, and LVP flooring throughout first floor. The first floor also features a bedroom, which could be used as an office if needed. Second floor laundry adds convenience, and each bedroom has a large closet. Daylight fully finished walkout basement offering a spacious additional living area, a bedroom, and a full bath, perfect for guests or multi-generational living. Outside, the expansive backyard provides endless space for play, gardening, or relaxing while taking in the stunning countryside views. *DATE CHANGE** Expected market date of 5/23/26. Photos should be uploaded 5/22/26!
Property Features
Property Type: Residential - Single Family
Basement: Yes
Basement: Fully Finished, Full, Outside Entrance, Walkout Level
Cooling: Central A/C
Fireplaces: 1
Fuel Type: Wood
Heating: Other, Wood Burn Stove, Heat Pump(s)
Home Style: Colonial
Lot Size: 0.93 Acres
Roof Type: Shingle, Composite
Stories: 2.0
Taxes: $4,093
Year Built: 1987
Feature Descriptions
Accessibility: Level Entry - Main
Additional Structures: Above Grade, Below Grade
Appliances: Refrigerator, Dishwasher, Built-In Microwave, Oven/Range - Electric, Oven - Wall
Days on Site: 19
Exterior: Brick, Masonry
Fireplace: Equipment, Flue for Stove
Flooring: Hardwood
Interior: Window Treatments, Kitchen - Country, Formal/Separate Dining Room, Built-Ins, Kitchen - Island, Skylight(s)
Lot Dimensions: 0.93 Acre(S)
Municipality: PEQUEA TWP
Rooms: Dining Room, Bedroom 2,Bedroom 3,Bedroom 4,Kitchen, Family Room, Den, Bedroom 1,Great Room, Utility Room, Bathroom 2,Bathroom 3,Attic, Primary Bathroom
Sewer: Septic Exists
SQFT Above Finished: 2614
SQFT Below Finished: 1384
SQFT Total Finished: 3998
Structure Type: Detached
Utilities: Cable TV Available
Water: Well
Windows: Screens
Room Sizes
Bedroom 3: 14 x 13 Level - Upper 1
Bedroom 1: 19 x 13 Level - Upper 1
Bedroom 2: 12 x 10 Level - Upper 1
Bedroom 4: 13 x 12 Level - Upper 1
Den: 11 x 8 Level - Main
Dining Room: 15 x 12 Level - Main
Family Room: 21 x 15 Level - Main
Kitchen: 23 x 11 Level - Main
Local Schools
High School: PENN MANOR
Middle School: MARTICVILLE
School District: PENN MANOR
Listed By / Shown By
Listed By
Agency Name: Keller Williams Elite
Agency Phone: 7175532500
Shown By
Agency Title: RealtyMark
Agency Phone: 888-260-0400

Estimate Your Payment
Estimated Payment
$ 2,052.80 per month $1,513.39 Principal & Interest $341.08 Property Tax $198.33 Homeowner's InsuranceChange Payment Information


4 Apache Circle | MLS# PALA2087754
This single family home located at 4 Apache Circle, Conestoga, PA 17516 is currently listed for sale with an asking price of $680,000. This property was built in 1987 and has 5 bedrooms and 3 full and 1 partial baths with 3998 sq. ft. Apache Circle is located in the TUCKAHOE VILLAGE subdivision within the PENN MANOR school district. Search TUCKAHOE VILLAGE real estate on www.realtymark.net today.