
BEDS3
BATHS1 full 1 partial
SQUARE FEET1,620
MLS#4042328
STATUS
PROPERTY TYPEResidential - Single Family
Property Description
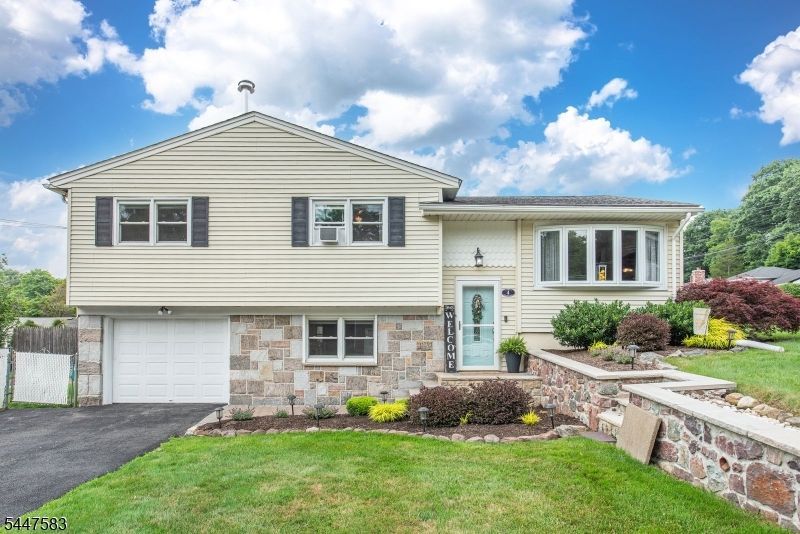
This inviting and move in ready 3-bedroom, 1.5-bath home offers the perfect blend of comfort, functionality, and commuter convenience in an established neighborhood of similar homes. The remodeled eat-in kitchen is designed for both everyday living and entertaining, showcasing stainless steel appliances, quartz countertops, a breakfast bar, and ample workspace. Refinished hardwood floors and newer luxury vinyl plank flooring enhance the home's warmth and style, while the abundant natural light creates a bright, inviting atmosphere. Well-proportioned living spaces provide room to relax or gather. The welcoming family room with a cozy wood-burning stove offers exceptional flexibility, ideal for a home office, recreation room, fitness area, or playroom. Updated bathrooms and a convenient laundry room add to the home's everyday practicality.Step outside to enjoy the fenced backyard, spacious deck, and patio perfect for entertaining, gardening, or simply relaxing outdoors.Features include a 1-car garage. Ideally located in the heart of Netcong, you'll appreciate easy access to shopping, dining, parks, schools, and everyday conveniences. commuters will love the quick access to Routes 80, 46, 206, 183, and 10 as well as train service, making travel throughout NW NJ and to NYC and beyond simple and efficient.
Property Features
Property Type: Residential - Single Family
Basement: Slab
Basement: Yes
Cooling: Attic Fan, Ceiling Fan, Wall A/C Unit(s)
Fuel Type: Oil Tank Above Ground - Inside
Garage: 1
Heating: Baseboard - Hotwater
Home Style: Split Level, Colonial
Lot Size: 0.15 Acres
Roof Type: Asphalt Shingle
Taxes: $9,968
Year Built: 1960
Amenities
TubShowr
Deck
Metal Fence
Patio
Feature Descriptions
Appliances: Dishwasher, Microwave Oven, Range/Oven-Electric, Refrigerator, Self Cleaning Oven
Days on Site: 43
Driveway: 2 Car Width, Blacktop
Exterior: Stone, Vinyl Siding
Fireplace: Wood Burning, Wood Stove-Freestanding
Flooring: Laminate, Tile, Wood
Handicap: No
Lot: Corner, Level Lot
Lot Dimensions: 0.15 acre(s)
Parking Notes: Built-In, DoorOpnr, InEntrnc
Sewer: Public Sewer, Sewer Charge Extra
Utilities: Electric, Gas In Street
Water: Public Water, Water Charge Extra
Room Sizes
Primary: 14x13
Bedroom 2: 13x12
Bedroom 3: 12x10
Family Room: 18x14
Kitchen: 17x12
Living Room: 16x12
Local Schools
High School: Lenape Vly
Middle School: Netcong
Elementary School: Netcong
Listed By / Shown By
Listed By
Agency Name: RE/MAX TOWN & VALLEY II
Agency Contact: 973-219-2036
Shown By
Agency Title: RealtyMark
Agency Phone: 888-260-0040

Estimate Your Payment
Estimated Payment
$ 2,152.21 per month $1,168.42 Principal & Interest $830.67 Property Tax $153.13 Homeowner's InsuranceChange Payment Information


4 Amendola Dr | MLS# 4042328
This single family home located at 4 Amendola Dr, Netcong, NJ 07857 is currently listed for sale with an asking price of $525,000. This property was built in 1960 and has 3 bedrooms and 1 full and 1 partial baths with 1620 sq. ft. Search Netcong real estate on www.realtymark.net today.