
BEDS3
BATHS2 full 1 partial
SQUARE FEET2,046
MLS#2153152
STATUSPending
PROPERTY TYPEResidential - Townhouse
SUBDIVISIONRivertown Shores
Property Description
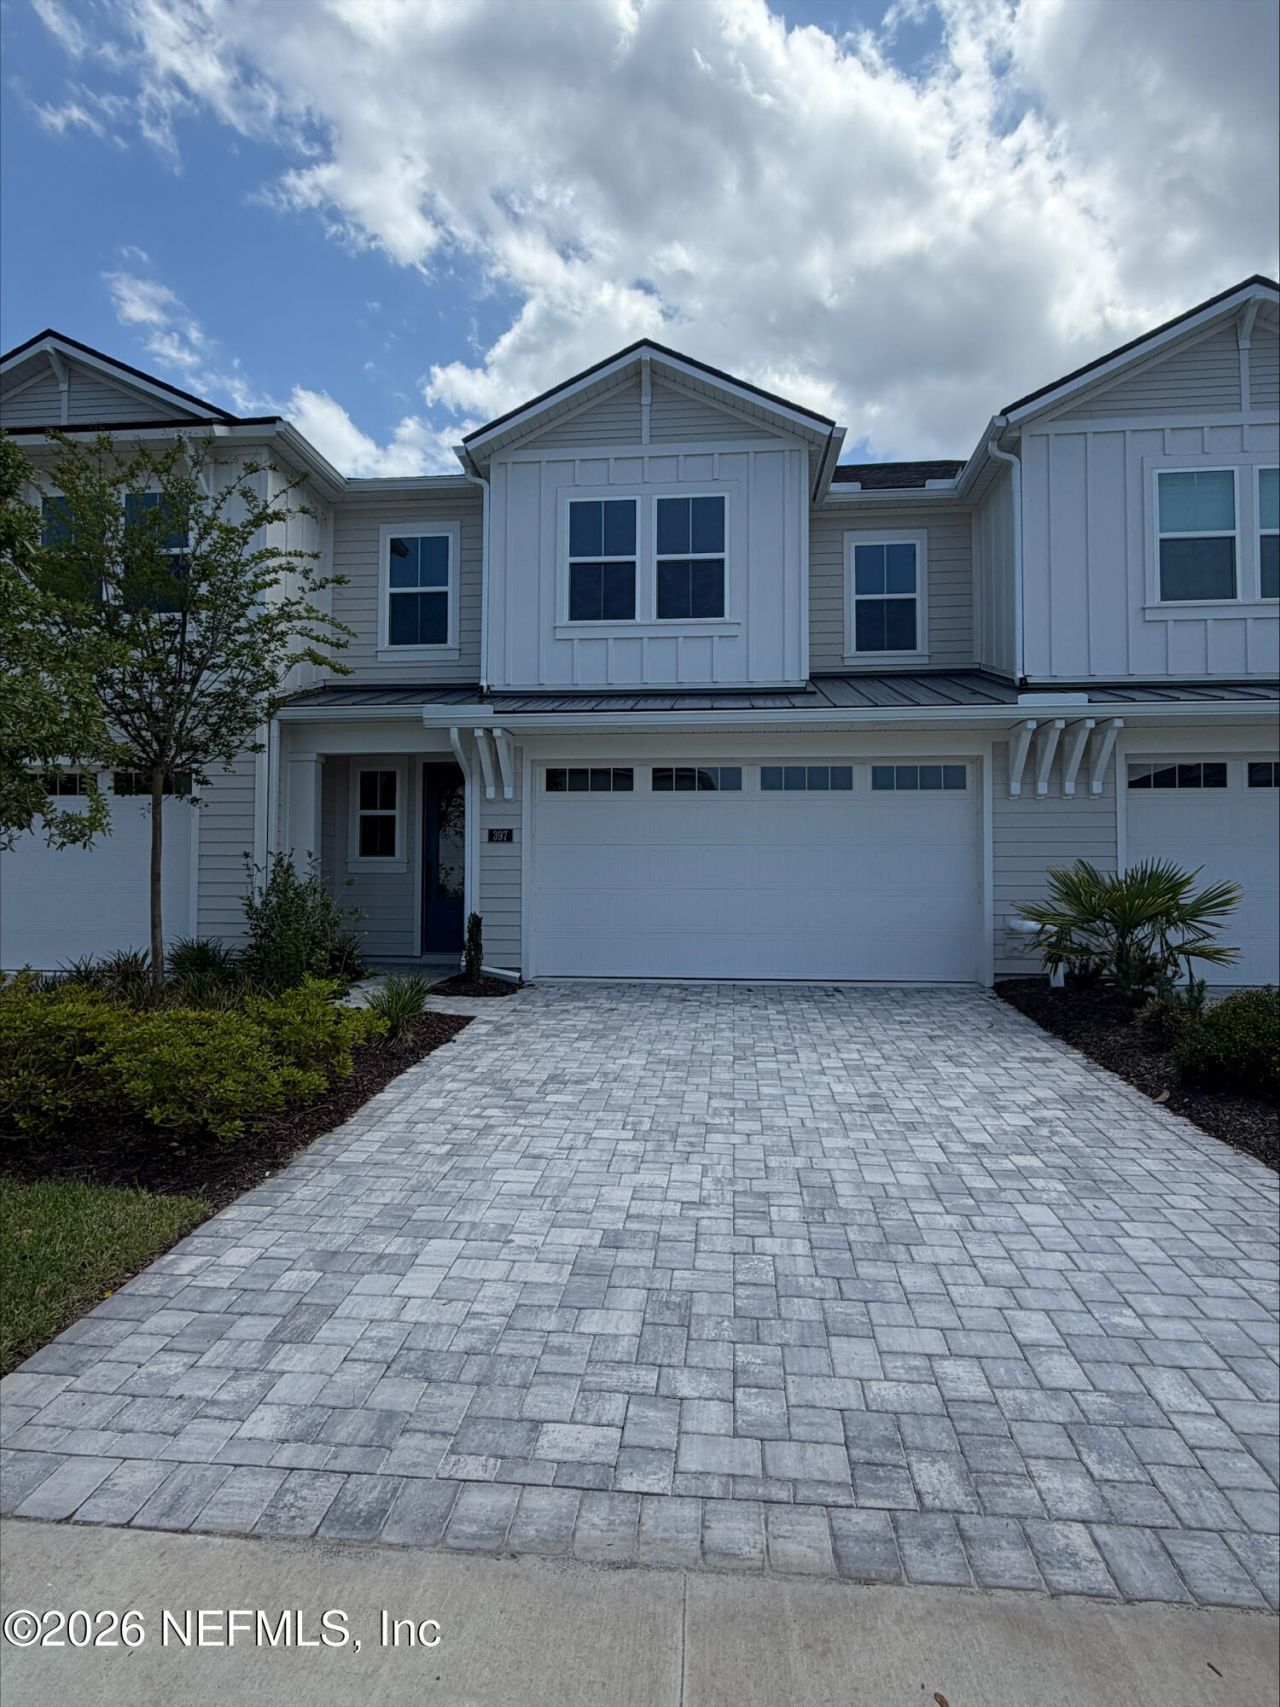
Experience exceptional waterfront living in this Toll Brothers new construction home, nestled in one of Rivertown's most highly sought-after neighborhoods. Set directly along the river, this residence offers breathtaking, panoramic views.An inviting front porch and stunning two-story foyer welcome you inside, opening to views of the casual dining area and expansive two-story great room, seamlessly connecting to a covered lanai perfect for enjoying the tranquil surroundings. The modern yet gourmet kitchen features high end appliances, a sizable pantry, a center island with breakfast bar, and loads of cabinets. Privately located off the great room, the primary suite boasts a spacious walk-in closet and a luxurious bath with dual vanities and a glass-enclosed shower. Secondary bedrooms are generously sized, while additional highlights include a loft, a tucked-away flex room, a main-level laundry room, powder bath, and a 2-car garage.
Property Features
Property Type: Residential - Townhouse
Cooling: Central Air, Electric, Zoned
Heating: Electric, Zoned
Home Style: Traditional
Lot Size: 0.07 Acres
Roof Type: Shingle
Taxes: $3,262
Year Built: 2025
Feature Descriptions
Exterior: Composition Siding, Frame
Sewer: Public Sewer
Special View Info: River
Local Schools
High School: Bartram Trail
Middle School: Hallowes Cove Academy
Elementary School: Hallowes Cove Academy
Listed By / Shown By
Listed By
Agency Name: JACKSONVILLE TBI REALTY, LLC
Shown By
Agency Title: RealtyMark
Agency Phone: 888-260-0040

Estimate Your Payment
Estimated Payment
$ 1,935.72 per month $1,471.10 Principal & Interest $271.83 Property Tax $192.79 Homeowner's InsuranceChange Payment Information


397 Oakmoss Drive | MLS# 2153152
This townhouse located at 397 Oakmoss Drive, Saint Johns, FL 32259 is currently listed for sale with an asking price of $661,000. This property was built in 2025 and has 3 bedrooms and 2 full and 1 partial baths with 2046 sq. ft. Oakmoss Drive is located in the Rivertown Shores subdivision. Search Rivertown Shores real estate on www.realtymark.net today.