
BEDS2
BATHS1 full
SQUARE FEET1,064
MLS#TB8479583
STATUSActive
PROPERTY TYPEResidential - Single Family
SUBDIVISIONMEADOWOOD ESTATES
Property Description
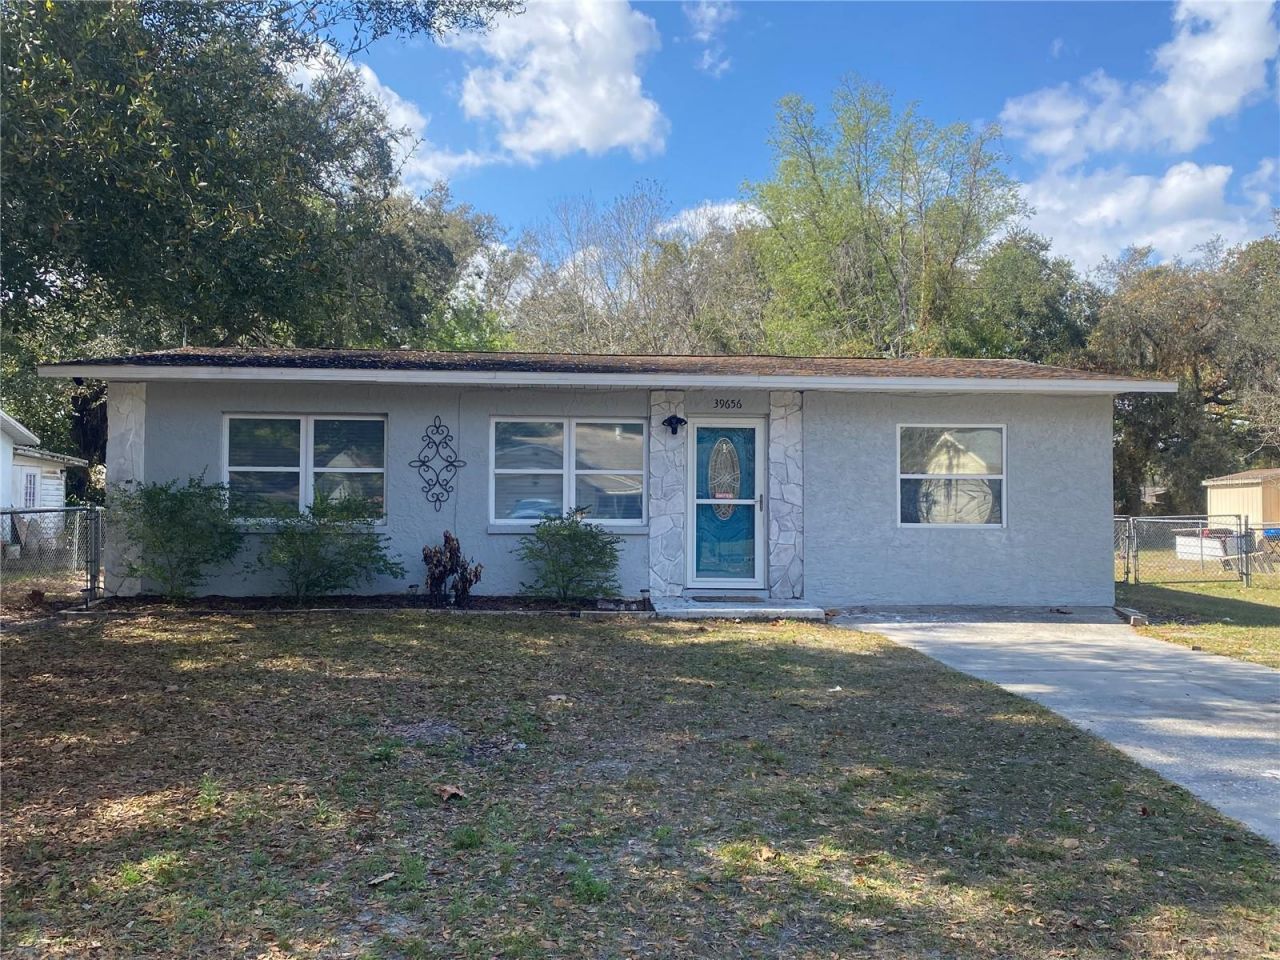
Short Sale and contingent on the Sellers bank approval - Charming and move-in ready block single family home featuring 2 bedrooms and 1 bathroom. This well-maintained property offers new flooring and paint throughout, creating a fresh and cohesive feel from the moment you walk in. The updated kitchen is equipped with stainless steel appliances (Refrigerator is less than 3 years old and Dishwasher is less than a year old) and has a desirable window over the sink that fills the space with natural light. Washer and dryer are included for added convenience. A/C is 3 years old, ROOF is less than 10 years old. Step outside to a spacious covered and screened lanai, and enjoy your large fully fenced backyard - ideal for pets, entertaining, or relaxing evenings around the firepit. A STORAGE SHED with ELECTRIC provides additional space for tools, lawn equipment, or seasonal items. Located in a quiet community near Zephyrhills Golf Course, Gunner Paw Park, and Krusen Park, this home offers convenient access to local recreation, outdoor activities, and everyday amenities while maintaining a peaceful neighborhood setting. Whether you're a first-time homebuyer, downsizing, or looking for an investment opportunity, this could be the home you've been looking for!
Property Features
Property Type: Residential - Single Family
Cooling: Central Air
Fenced: Yes
Heating: Central
Lot Size: 0.18 Acres
Roof Type: Shingle
Stories: 1.0
Taxes: $3,163
Year Built: 1982
Amenities
Ceiling Fans(s)
Fire Pit
Feature Descriptions
Appliances: Dishwasher, Dryer, Electric Water Heater, Microwave, Range, Refrigerator, Washer
Days on Site: 92
Directions: From Gall Blvd and Alston Rd, go East on Alston Rd. Turn right into Meadowood Estates community on your right, just past Gunner Paw Park. Go Left onto Meadowood Lp until you get to 39656 on your left.
Exterior: Block
Fencing: Fenced
Flood Zone Code: X
Flooring: Tile
Foundation: Block, Slab
Home Warranty Y/N: No
Listing Terms: Cash, Conventional
Lot Dimensions: 0.18
Other Equipment: Fire Pit
Ownership: Fee Simple
Property Attached Y/N: No
Property Sub-Type: Single Family Residence
Sewer: Public Sewer
Showing Instructions: Appointment Only, Lock Box Coded, ShowingTime
Special Sale Provisions: None
Utilities: Cable Connected, Electricity Available, Water Available
Water: Public
Water Access Y/N: No
Zoning: R2
Room Sizes
Kitchen: 12x6
Living Room: 25x12
Primary Bedroom: 14x12
Listed By / Shown By
Listed By
Agency Name: FUTURE HOME REALTY INC
Agency Contact: 813-855-4982
Shown By
Agency Title: RealtyMark
Agency Phone: 888-260-0400

Estimate Your Payment
Estimated Payment
$ 842.55 per month $511.88 Principal & Interest $263.58 Property Tax $67.08 Homeowner's InsuranceChange Payment Information




39656 Meadowood Loop | MLS# TB8479583
This single family home located at 39656 Meadowood Loop, Zephyrhills, FL 33542 is currently listed for sale with an asking price of $230,000. This property was built in 1982 and has 2 bedrooms and 1 full baths with 1064 sq. ft. Meadowood Loop is located in the MEADOWOOD ESTATES subdivision. Search MEADOWOOD ESTATES real estate on www.realtymark.net today.