
BEDS3
BATHS2 full
SQUARE FEET1,689
MLS#TB8538560
STATUSActive
PROPERTY TYPEResidential - Single Family
SUBDIVISIONPATRICIAN POINT
Property Description
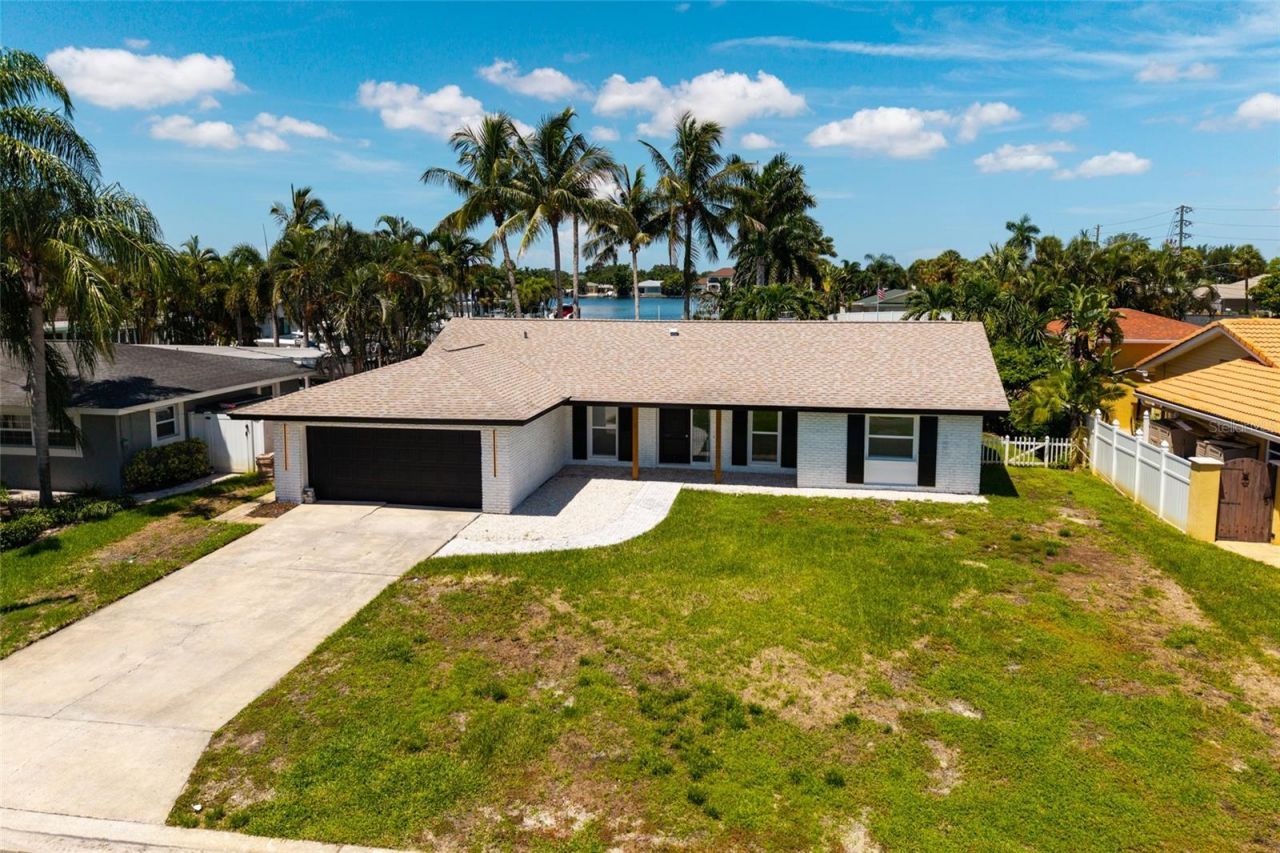
Welcome to exceptional Florida living in the highly desirable Patrician Point neighborhood of St. Petersburg. This beautifully renovated 3-bedroom, 2-bath waterfront pool home has been thoughtfully transformed from top to bottom, creating a fresh, sophisticated space designed for both everyday living and effortless entertaining.Inside, an extensive renovation showcases a stunning new kitchen with custom cabinetry, new appliances, a statement sink and faucet, and stylish finishes throughout. Both bathrooms have been completely renovated with new vanities, countertops, tubs and showers, and fixtures. New flooring, drywall, interior doors, hardware, recessed lighting and designer fixtures complement the clean, modern aesthetic.The improvements extend well beyond the finishes, including updated electrical and plumbing, HVAC and insulation updates, new exterior paint and lighting, and updated landscaping. Outside, new pavers enhance the pool and backyard area, creating an inviting private retreat where you can relax, entertain, and enjoy the Florida lifestyle.Set in Patrician Point, one of Northeast St. Petersburg's sought-after waterfront communities, this home offers a wonderful combination of neighborhood charm, water access and convenience, with easy access to downtown St. Petersburg, parks, shopping, dining and Tampa Bay. A spectacular renovation in an exceptional setting-this is the one you've been waiting for. Call today to schedule your private showing!
Property Features
Property Type: Residential - Single Family
Cooling: Central Air
Garage: 2 car attached
Heating: Central
Lot Size: 0.19 Acres
Roof Type: Shingle
Stories: 1.0
Taxes: $3,072
Year Built: 1963
Amenities
Ceiling Fans(s)
Living Room/Dining Room Combo
Primary Bedroom Main Floor
Split Bedroom
Feature Descriptions
Additional Rooms: Florida Room
Appliances: Dishwasher, Microwave, Range, Refrigerator
Body of Water: SMACKS BAYOU
Directions: From 4th Street N, head east on 40th Avenue NE. Turn right onto 13th Way NE and continue to the property on the right.
Exterior: Block, Brick, Stucco
Fireplace: Living Room, Wood Burning
Fireplace Y/N: Yes
Flood Zone Code: AE
Flooring: Luxury Vinyl, Tile
Foundation: Slab
Frontage Canal Salt: 53
Garage Dimensions: 24x19
Home Warranty Y/N: No
Listing Terms: Cash, Conventional, FHA, VA Loan
Lot: FloodZone, Landscaped
Lot Dimensions: 0.19
Other Equipment: Irrigation Equipment
Ownership: Fee Simple
Patio/Porch: Patio
Pool: Gunite, In Ground
Property Attached Y/N: No
Property Sub-Type: Single Family Residence
Sewer: Public Sewer
Showing Instructions: Supra Lock Box, Appointment Only, Go Direct
Special Sale Provisions: None
Special View Info: Water
Swimming Pool: Yes
Utilities: Cable Available, Electricity Available, Sewer Available, Water Available
Water: Public
Water Access: Bay/Harbor, Canal - Saltwater, Gulf/Ocean to Bay, Intracoastal Waterway
Water Access Y/N: Yes
Waterfront Features: Canal - Saltwater, Seawall - Concrete
Water View: Bay/Harbor - Full, Canal
Local Schools
High School: Northeast High-PN
Middle School: Meadowlawn Middle-PN
Elementary School: Shore Acres Elementary-PN
Listed By / Shown By
Listed By
Agency Name: BROPHY REAL ESTATE
Agency Contact: 727-463-9522
Shown By
Agency Title: RealtyMark
Agency Phone: 888-260-0040

Estimate Your Payment
Estimated Payment
$ 2,521.26 per month $2,002.79 Principal & Interest $256.00 Property Tax $262.47 Homeowner's InsuranceChange Payment Information




3960 13th Way Ne | MLS# TB8538560
This single family home located at 3960 13th Way Ne, Saint Petersburg, FL 33703 is currently listed for sale with an asking price of $899,900. This property was built in 1963 and has 3 bedrooms and 2 full baths with 1689 sq. ft. 13th Way Ne is located in the PATRICIAN POINT subdivision. Search PATRICIAN POINT real estate on www.realtymark.net today.