
BEDS3
BATHS3 full
SQUARE FEET3,064
MLS#MDCH2060358
STATUSACTIVE
PROPERTY TYPERental - Single Family
SUBDIVISIONTHE PARKLANDS
SCHOOLCHARLES COUNTY PUBLIC SCHOOLS
Property Description
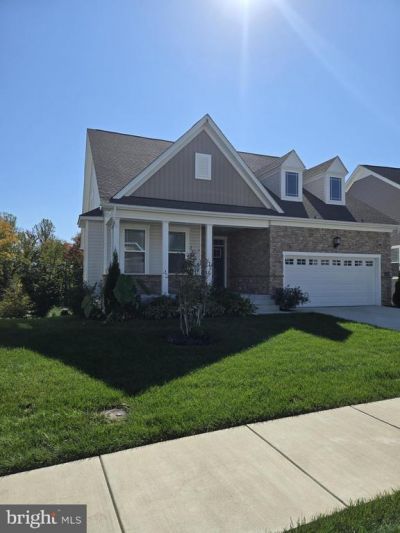
This beautiful and deceptively large bungalow-style home in The Parklands (White Plains) offers 55+ community every luxury. Open floor plan includes a living/dining room with gas fireplace and balcony overlooking wooded setting, gourmet kitchen. Main floor includes primary bedroom with en suite bath and walk-in closet, 2 additional bedrooms with shared full bath, and laundry room. The lower level includes a large family room with screened terrace, full bath and ample storage. 2-car garage. All lawn/snow care included. Community pool with clubhouse, gardens and walking trails. Minutes to shopping and entertainment and all major commuting routes.
Property Features
Property Type: Rental - Single Family
Basement: Yes
Basement: Daylight, Full, Fully Finished, Outside Entrance, Rear Entrance, Windows
Fireplaces: 1
Fuel Type: Natural Gas
Garage: 2 car attached
Heating: Central
Home Style: Bungalow
Lot Size: 0.16 Acres
Roof Type: Asphalt
Stories: 2.0
Year Built: 2023
Feature Descriptions
Additional Structures: Above Grade, Below Grade
Days on Site: 6
Electric: 120/240V
Exterior: Brick Front, Fiberglass Siding, Frame, Rock
Fireplace: Fireplace - Glass Doors, Gas/Propane
Flooring: Carpet, Ceramic Tile, Hardwood
Interior: Ceiling Fan(s), Combination Dining/Living, Crown Moldings, Entry Level Bedroom, Floor Plan - Open, Kitchen - Gourmet, Kitchen - Island, Primary Bath(s), Recessed Lighting, Walk-in Closet(s)
Lot: Backs - Parkland, Backs to Trees
Lot Dimensions: 0.16 Acre(S)
Number of Rooms: 8
Parking Features: Attached Garage, Concrete Driveway
Pet Restrictions: Case by Case Basis
Rent Includes: Common Area Maintenance, Community Center, Grounds Maintenance, HOA/Condo Fee, HVAC Maint, Lawn Service, Party Room, Pool Maintenance, Recreation Facility, Snow Removal
Sewer: Public Sewer
SQFT Above Finished: 1708
SQFT Below Finished: 1356
SQFT Total Finished: 3064
Structure Type: Detached
Total Garage/Parking Spaces: 2
Utilities: Cable TV, Phone
Water: Public
Windows: Casement, Double Hung, Double Pane
Local Schools
School District: CHARLES COUNTY PUBLIC SCHOOLS
Listed By / Shown By
Listed By
Agency Name: The TODD-GORDON COMPANIES LLC
Agency Phone: 2027540484
Shown By
Agency Title: RealtyMark
Agency Phone: 888-260-0040


3954 Katmai Street | MLS# MDCH2060358
This property located at 3954 Katmai Street, White Plains, MD 20695 is currently listed for rent with an asking price of $3,500 / Monthly. Katmai Street is located within the CHARLES COUNTY PUBLIC SCHOOLS school district. Search White Plains real estate on www.realtymark.net today.