
BEDS3
BATHS2 full
SQUARE FEET1,518
MLS#TB8543630
STATUSActive
PROPERTY TYPEResidential - Single Family
SUBDIVISIONPORT ST LUCIE
Property Description
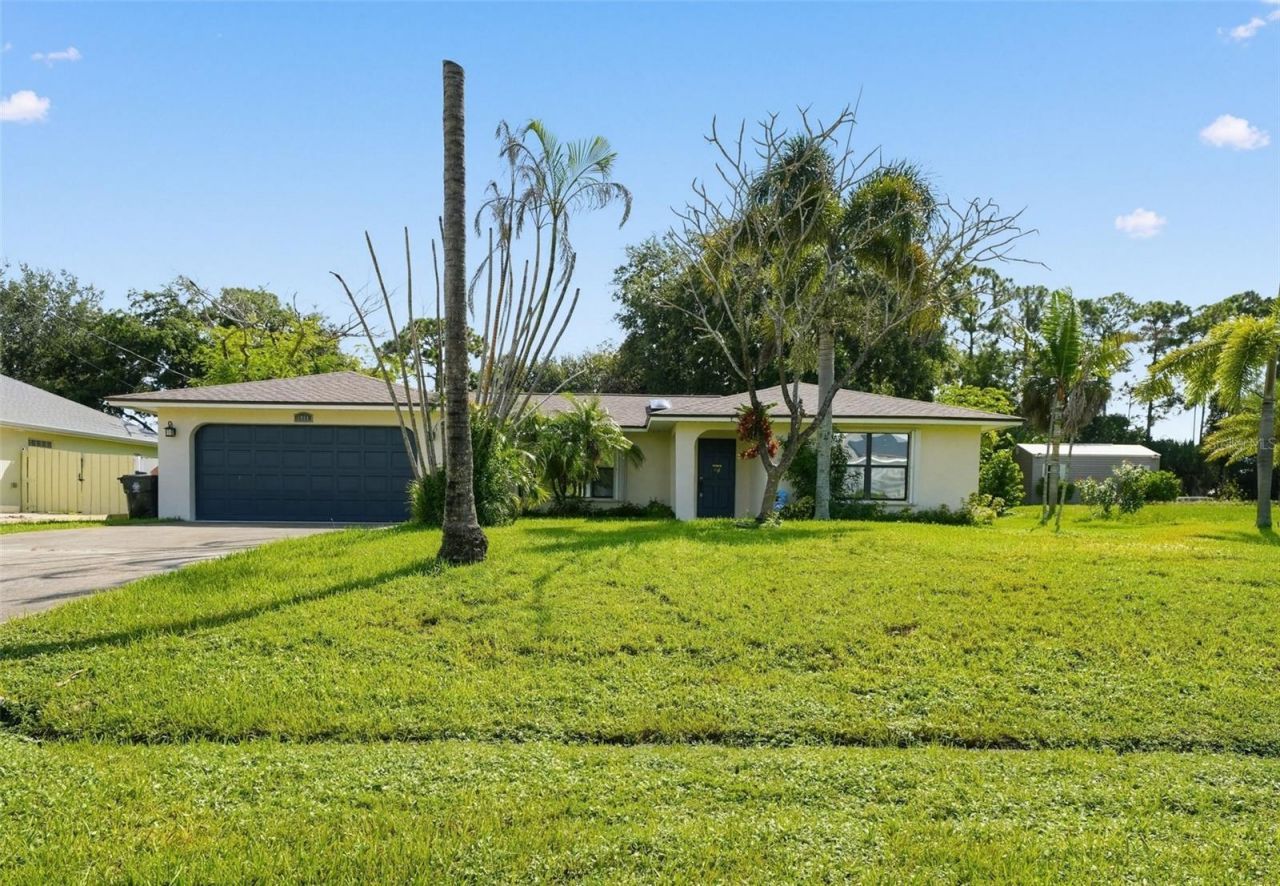
? Move-In Ready Oasis Waiting For You! ??Why You'll Love It:Spacious Open-Concept Living: Soaring ceilings and a bright, airy layout create an inviting atmosphere for everyday living and entertaining.Generous Lot Size: Situated on a quarter-acre lot with plenty of backyard space to build your private pool, park an RV or boat, or create an outdoor garden.Turn-Key & Versatile: Impeccably maintained split-bedroom floor plan offering primary suite privacy, modern kitchen finishes, and an attached two-car garage.Investor & Homeowner Appeal: High equity growth potential in a rapidly expanding, highly desirable Port St. Lucie neighborhood with no HOA fees!The Location:Nestled in a peaceful, established neighborhood in SW Port St. Lucie, you're just minutes from I-95 and the Florida Turnpike for easy commuting. Enjoy close proximity to Tradition, top-rated schools, local parks, golf courses, dining, and a short drive to Treasure Coast beaches.Newer roof & AC. Refrigerator & dishwasher 3 years old. Backs up to canal. All information is believed to be accurate & should be verified by buyer.
Property Features
Property Type: Residential - Single Family
Cooling: Central Air
Fenced: Yes
Garage: 2 car attached
Heating: Central
Lot Size: 0.23 Acres
Roof Type: Shingle
Stories: 1.0
Taxes: $7,526
Year Built: 1989
Amenities
Ceiling Fans(s)
Living Room/Dining Room Combo
Primary Bedroom Main Floor
Solid Surface Counters
Split Bedroom
Thermostat
Sidewalk
Feature Descriptions
Appliances: Dishwasher, Dryer, Electric Water Heater, Microwave, Range, Refrigerator, Washer
Body of Water: C23 CANAL
Days on Site: 2
Directions: Gatlin Blvd To Rosser Blvd, Turn South. Drive Appx 3 Miles South On Rosser To Mullinax Avenue, Turn Left. Mullinax To 2 Nd Street; Cheribon. Turn Right. House Will Be On The Left.
Exterior: Concrete, Stucco
Fencing: Wood
Flood Zone Code: X
Flooring: Tile
Foundation: Slab
Frontage Canal Brackish: 60
Home Warranty Y/N: No
Listing Terms: Cash, Conventional, FHA, VA Loan
Lot: Sidewalk, Paved
Lot Dimensions: 0.23
Ownership: Fee Simple
Patio/Porch: Porch, Rear Porch, Screened
Property Attached Y/N: No
Property Sub-Type: Single Family Residence
Security: Security System Owned
Sewer: Public Sewer
Showing Instructions: Combination Lock Box, ShowingTime
Special Sale Provisions: None
Utilities: Electricity Connected, Sewer Connected, Water Connected
Water: Public
Water Access Y/N: No
Waterfront Features: Canal - Brackish
Water View: Canal
Windows: Skylight(s), Blinds
Zoning: RS-2 PSL
Listed By / Shown By
Listed By
Agency Name: REALTY EXPERTS
Agency Contact: 727-888-1000
Shown By
Agency Title: RealtyMark
Agency Phone: 888-260-0040

Estimate Your Payment
Estimated Payment
$ 1,520.78 per month $790.08 Principal & Interest $627.17 Property Tax $103.54 Homeowner's InsuranceChange Payment Information




3951 SW Cheribon Street | MLS# TB8543630
This single family home located at 3951 SW Cheribon Street , Port Saint Lucie, FL 34953 is currently listed for sale with an asking price of $355,000. This property was built in 1989 and has 3 bedrooms and 2 full baths with 1518 sq. ft. SW Cheribon Street is located in the PORT ST LUCIE subdivision. Search PORT ST LUCIE real estate on www.realtymark.net today.