
BEDS2
BATHS1 full
SQUARE FEET1,044
MLS#MDCR2035936
STATUSPENDING
PROPERTY TYPEResidential - Condominium
SUBDIVISIONPARRS RIDGE
SCHOOLCARROLL COUNTY PUBLIC SCHOOLS
Property Description
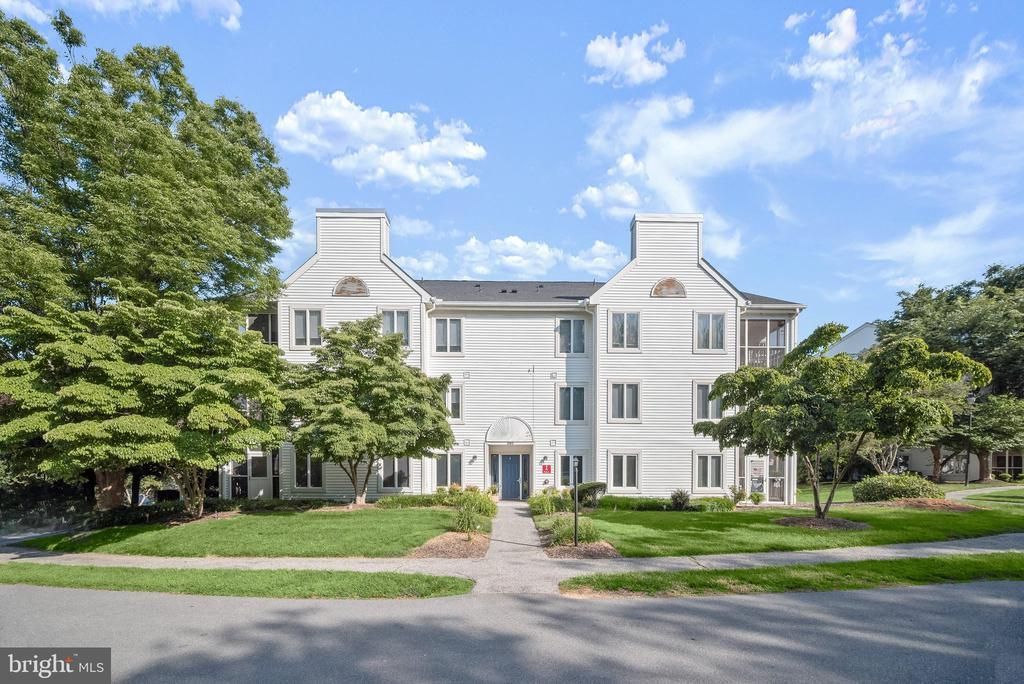
Welcome to this beautifully maintained ground-floor condominium in the desirable Parrs Ridge community, offering the perfect blend of comfort, convenience, and low-maintenance living. Luxury vinyl plank flooring flows throughout the open-concept living and dining areas, creating a warm and inviting atmosphere. The spacious living room opens to a private screened porch, providing the perfect place to enjoy your morning coffee or unwind at the end of the day. The kitchen offers ample cabinetry and workspace, making everyday meal preparation a breeze. Two generously sized bedrooms feature abundant closet space and share a well-appointed full bath, while a convenient laundry hookup adds everyday functionality. Ideally located just minutes from Downtown Westminster's charming shops, restaurants, cafés, and seasonal events, as well as nearby parks, recreational facilities, the Hashawha Environmental Center, and Bear Branch Nature Center. Convenient access to MD-97, MD-140, MD-27, MD-32, and I-795 makes commuting throughout Carroll County and to the Baltimore metropolitan area easy. Some photos have been virtually staged.
Property Features
Property Type: Residential - Condominium
Cooling: Central A/C
Fuel Type: Electric
Heating: Heat Pump(s)
Stories: 1.0
Taxes: $3,158
Year Built: 1993
Feature Descriptions
Additional Structures: Above Grade, Below Grade
Appliances: Stove, Dishwasher
Condo/Coop Fee: $392.87/Monthly
Days on Site: 71
Exterior: Exterior Lighting, Sidewalks, Street Lights
Exterior: Vinyl Siding
Flooring: Carpet, Luxury Vinyl Plank
Interior: Carpet, Combination Kitchen/Dining, Dining Area, Entry Level Bedroom
Municipality: Westminster
Pet Restrictions: Case by Case Basis
Rooms: Living Room, Dining Room, Primary Bedroom, Bedroom 2,Kitchen, Foyer, Laundry
Sewer: Public Sewer
Special View Info: Garden/Lawn, Trees/Woods
SQFT Above Finished: 1044
SQFT Total Finished: 1044
Structure Type: Unit/Flat/Apartment
Water: Public
Windows: Screens, Vinyl Clad
Room Sizes
Foyer: 17 x 5 Level - Main
Living Room: 14 x 17 Level - Main
Dining Room: 11 x 9 Level - Main
Kitchen: 11 x 8 Level - Main
Primary Bedroom: 14 x 19 Level - Main
Bedroom 2: 10 x 17 Level - Main
Laundry: 5 x 6 Level - Main
Local Schools
School District: CARROLL COUNTY PUBLIC SCHOOLS
Listed By / Shown By
Listed By
Agency Name: Northrop Realty
Agency Phone: 4105492200
Shown By
Agency Title: RealtyMark
Agency Phone: 888-260-0040

Estimate Your Payment
Estimated Payment
$ 892.47 per month $556.39 Principal & Interest $263.17 Property Tax $72.92 Homeowner's InsuranceChange Payment Information


395 Kingsbury Way, Unit C11 | MLS# MDCR2035936
This condo located at 395 Kingsbury Way, Unit C11, Westminster, MD 21157 is currently listed for sale with an asking price of $250,000. This property was built in 1993 and has 2 bedrooms and 1 full baths with 1044 sq. ft. Kingsbury Way, Unit C11 is located in the PARRS RIDGE subdivision within the CARROLL COUNTY PUBLIC SCHOOLS school district. Search PARRS RIDGE real estate on www.realtymark.net today.