
BEDS4
BATHS3 full
SQUARE FEET2,439
MLS#A4709086
STATUSActive
PROPERTY TYPEResidential - Single Family
SUBDIVISIONCOUNTRY PLACE
Property Description
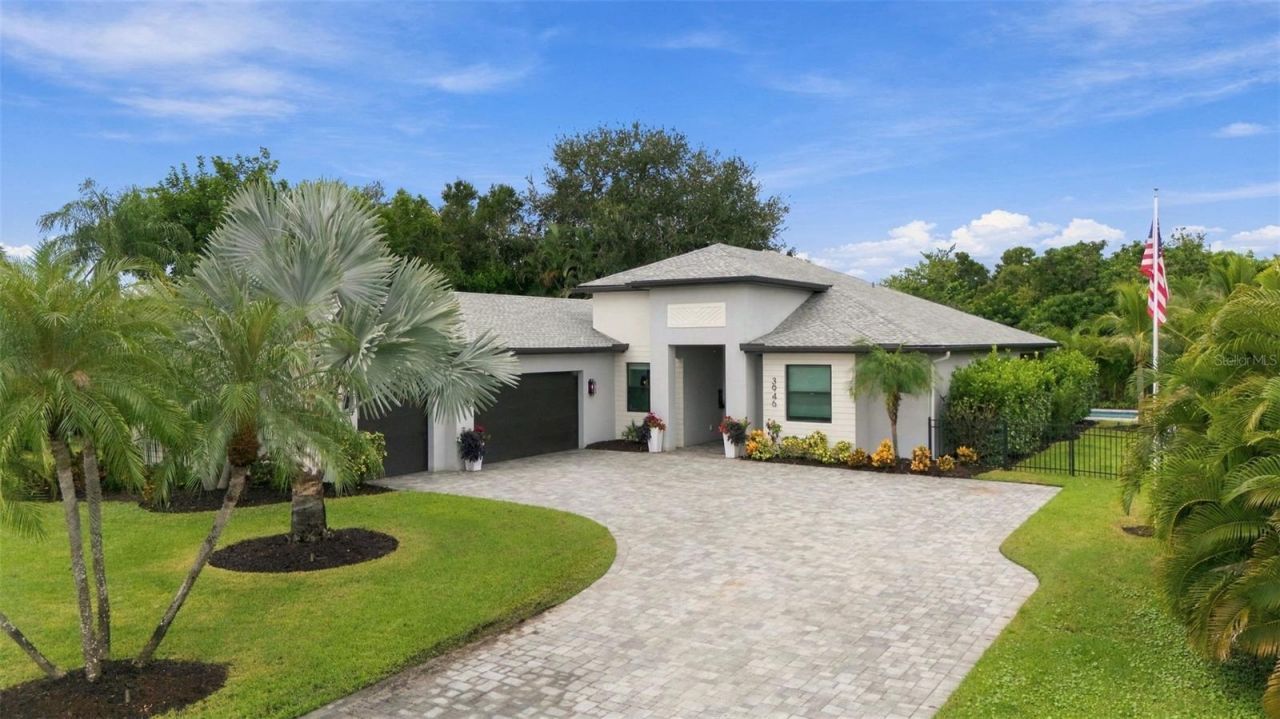
Welcome to one of the rare newer homes in Country Place, a charming, family-friendly Sarasota neighborhood known for its mature landscaping, character-filled homes, and spacious lots without the cookie-cutter feel of a typical newer community. Built in 2022, this beautifully designed one-story home offers approximately 2,500 square feet with 4 bedrooms, 3 full bathrooms, a den, and plenty of space for everyone to spread out. Set on an almost half-acre lot, the property offers two exceptionally large side yards, creating an ideal setting for kids, pets, play, and outdoor living. The backyard is designed for enjoying the Florida lifestyle, featuring a sparkling pool with a sun deck, covered patio, and outdoor kitchen perfect for family gatherings and entertaining. Inside, the open-concept layout is warm and inviting, with a beautiful kitchen featuring white cabinetry and a large waterfall island that anchors the living space. The living room is highlighted by an electric fireplace, creating a cozy gathering space for family and friends. All hurricane rated glass doors and windows. A spacious 3-car garage provides exceptional storage and flexibility, complete with upgraded lighting and a mini-split for year-round comfort. What truly sets this home apart is the location and setting. Country Place offers the rare opportunity to enjoy new construction while living among mature landscaping and established homes with personality and charm. You are just 5 minutes from the South Bridge to Siesta Key, approximately 15 minutes to downtown Sarasota and UTC/Waterside, and minutes from Palmer Ranch, while enjoying a lot size and established neighborhood feel that many Palmer Ranch communities simply cannot offer. With easy access to I-75 and everything Sarasota has to offer, this home delivers the best of both worlds: the space and character of an established neighborhood with the modern construction and peace of mind of a 2022 home. A truly special home for a family looking for space, comfort, and an unbeatable Sarasota location.
Property Features
Property Type: Residential - Single Family
Cooling: Central Air, Mini-Split Unit(s)
Fenced: Yes
Garage: 3 car attached
Heating: Central, Electric
Home Style: Custom
Lot Size: 0.35 Acres
Roof Type: Shingle
Stories: 1.0
Taxes: $9,626
Year Built: 2022
Amenities
Ceiling Fans(s)
Chair Rail
Crown Molding
Eat-in Kitchen
High Ceilings
Kitchen/Family Room Combo
Open Floorplan
Primary Bedroom Main Floor
Thermostat
Walk-In Closet(s)
Window Treatments
Lighting
Outdoor Kitchen
Private Yard
Rain Gutters
Sauna
Feature Descriptions
Additional Rooms: Den/Library/Office
Appliances: Built-In Oven, Cooktop, Dishwasher, Disposal, Electric Water Heater, Exhaust Fan, Freezer, Microwave, Range Hood, Refrigerator
Community Features: Deed Restrictions, Sidewalks
Days on Site: 9
Directions: From I-75: Take Exit 205 for Clark Road and head west. Turn right onto Sawyer Road, then left onto Country Place Boulevard. Turn left onto Country View Drive. The home will be on the right.From US-41: Head east on Clark Road, then turn left onto Sawyer Ro
Exterior: Stucco
Fencing: Fenced
Fireplace: Electric
Fireplace Y/N: Yes
Flood Zone Code: X
Flooring: Luxury Vinyl
Foundation: Slab
HOA Fee: 600/ Annually
HOA Y/N: Yes
Home Warranty Y/N: No
Listing Terms: Cash, Conventional
Lot: Oversized Lot, Paved
Lot Dimensions: 0.35
Other Equipment: Private Yard
Ownership: Fee Simple
Parking: Driveway
Parking Notes: Driveway
Patio/Porch: Covered, Patio
Pets Allowed: Yes
Pool: In Ground
Property Attached Y/N: No
Property Sub-Type: Single Family Residence
Sauna: Yes
Security: Security System
Sewer: Public Sewer
Showing Instructions: 24 Hour Notice, Appointment Only, ShowingTime
Special Sale Provisions: None
Swimming Pool: Yes
Utilities: Cable Available, Electricity Connected, Public, Water Connected
Vegetation: Mature Landscaping, Trees/Landscaped
Water: Public
Water Access Y/N: No
Windows: Blinds, Window Treatments
Zoning: RSF2
Room Sizes
Primary Bedroom: 13x12
Primary Bathroom: 13x16
Bedroom 2: 11x13
Bedroom 3: 11x13
Bedroom 4: 11x13
Den: 11x10
Listed By / Shown By
Listed By
Agency Name: MICHAEL SAUNDERS & COMPANY
Agency Contact: 941-951-6660
Shown By
Agency Title: RealtyMark
Agency Phone: 888-260-0040

Estimate Your Payment
Estimated Payment
$ 3,696.98 per month $2,559.40 Principal & Interest $802.17 Property Tax $335.42 Homeowner's InsuranceChange Payment Information




3946 Country View Drive | MLS# A4709086
This single family home located at 3946 Country View Drive, Sarasota, FL 34233 is currently listed for sale with an asking price of $1,150,000. This property was built in 2022 and has 4 bedrooms and 3 full baths with 2439 sq. ft. Country View Drive is located in the COUNTRY PLACE subdivision. Search COUNTRY PLACE real estate on www.realtymark.net today.