
BEDS3
BATHS3 full
SQUARE FEET2,250
MLS#B26056695
STATUSActive
PROPERTY TYPEResidential - Single Family
SUBDIVISIONHOLLYWOOD HILLS
Property Description
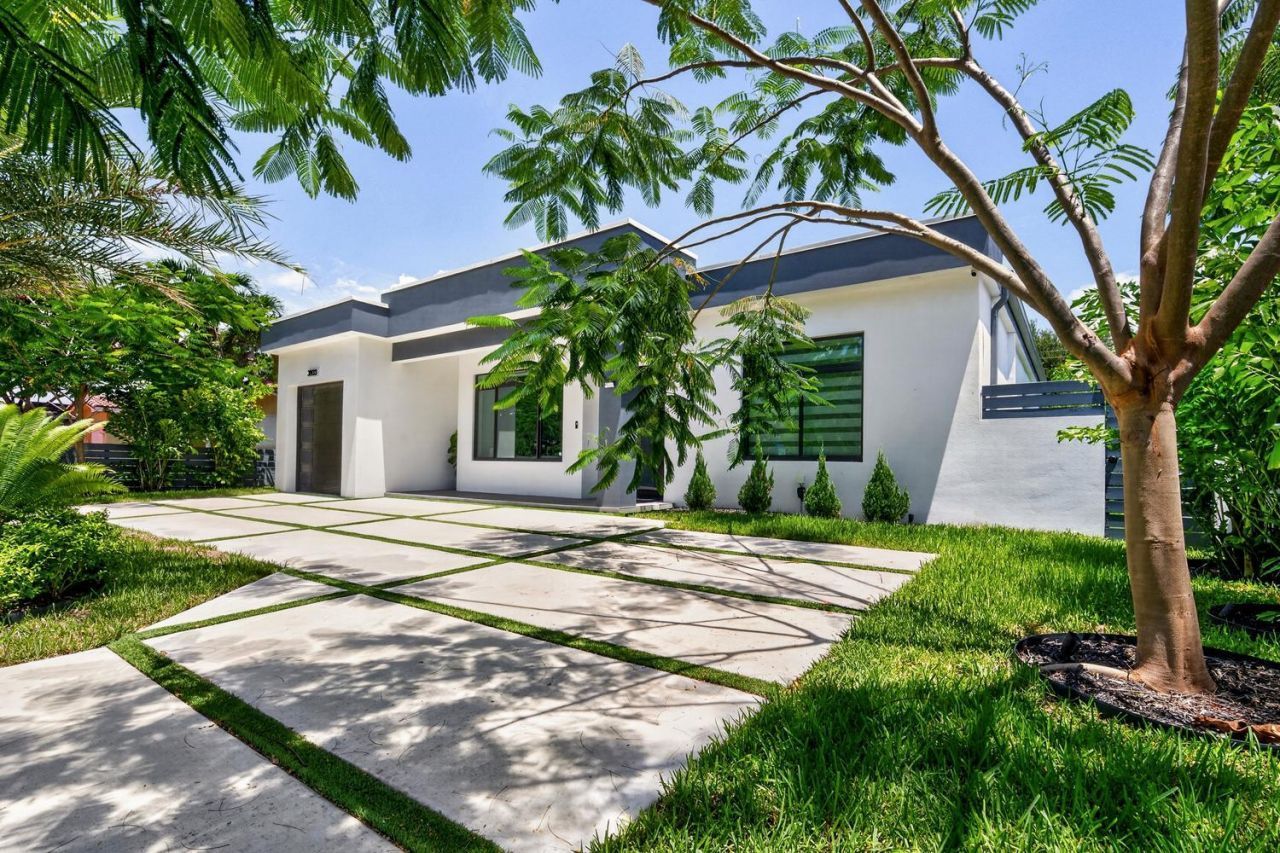
New Construction| Luxury Modern Pool Home. Sleek single-story contemporary residence w/clean architectural lines, white exterior, dark accents, insulated impact glass. Open-concept layout w/polished large-format tile flrs thru-out,10 ft high ceilings, w/seamless indoor-outdoor flow. Spacious living area w/wood-accent walls, linear fireplace, large-format TV's, Formal dining space w/statement glass chandelier, Chef's kitchen featuring oversized marble island, high-gloss cabinetry, stainless appliances, designer lighting. Primary suite w/sliding glass doors to the pool, walk-in closet w/custom built-ins, spa-like bath. Additional bedrooms w/modern finishes, Multiple designer bathrooms w/glass enclosures, premium fixtures, & high-end tilework. No expense sparred in construction or finishes!!
Property Features
Property Type: Residential - Single Family
Cooling: Central Air, Electric
Fenced: Yes
Garage: 1 car attached
Heating: Central, Electric
Home Style: Contemporary
Roof Type: Flat, Rolled/Hot Mop
Stories: 1.0
Taxes: $13,109
Year Built: 2025
Amenities
Built-in Features
High Ceilings
Kitchen Island
Walk-In Closet(s)
Closet Cabinetry
Outdoor Shower
Feature Descriptions
Appliances: Dryer, Disposal, Dishwasher, Electric Range, Ice Maker, Microwave, Refrigerator, Vented Exhaust Fan, Washer, Range
Days on Site: 37
Exterior: Concrete Block - With Stucco
Fencing: Back Yard, Fenced
Fireplace: Electric, Heatilator
Flooring: Tile
Furnished: Negotiable
Laundry: Laundry Closet, Inside
Parcel#: 514207030341
Parking: Circular Driveway, Garage, Attached Garage, Attached
Parking Notes: Circular Driveway, Garage, Attached Garage, Attached
Pets Allowed: Yes, No Restrictions
Pool: Fenced, In Ground, Salt Water, Private
Restrictions: See Remarks, Lease Restrictions
Security: Carbon Monoxide Detector(s), Smoke Detector(s)
Sewer: Public Sewer
Special View Info: Garden, Pool
Sprinkler: Auto Sprinkler, City Sprinkler System
SQFT Living: 2049
Structure Type: House
Swimming Pool: Yes
Total Rooms: 3
Utilities: Cable Available, Electricity Available, Sewer Connected, Water Connected
Utilities: Cable Available, Electricity Available, Sewer Connected, Water Connected
Water: Public
Windows: ENERGY STAR Qualified Windows, Insulated Windows, Storm Window(s)
Local Schools
High School: South Broward
Middle School: Olsen
Elementary School: Orange Brook
Listed By / Shown By
Listed By
Agency Name: Nilsen Realty Services
Agency Phone: 954-448-2500
Shown By
Agency Title: RealtyMark
Agency Phone: 888-260-0040

Estimate Your Payment
Estimated Payment
$ 4,301.89 per month $2,837.60 Principal & Interest $1,092.42 Property Tax $371.88 Homeowner's InsuranceChange Payment Information


3933 Washington Street | MLS# B26056695
This single family home located at 3933 Washington Street, Hollywood, FL 33021 is currently listed for sale with an asking price of $1,275,000. This property was built in 2025 and has 3 bedrooms and 3 full baths with 2250 sq. ft. Washington Street is located in the HOLLYWOOD HILLS subdivision. Search HOLLYWOOD HILLS real estate on www.realtymark.net today.