
BEDS2
BATHS1 full
SQUARE FEET640
MLS#984160
STATUSActive
PROPERTY TYPEResidential - Single Family
SUBDIVISIONNONESUCH WAY
Property Description
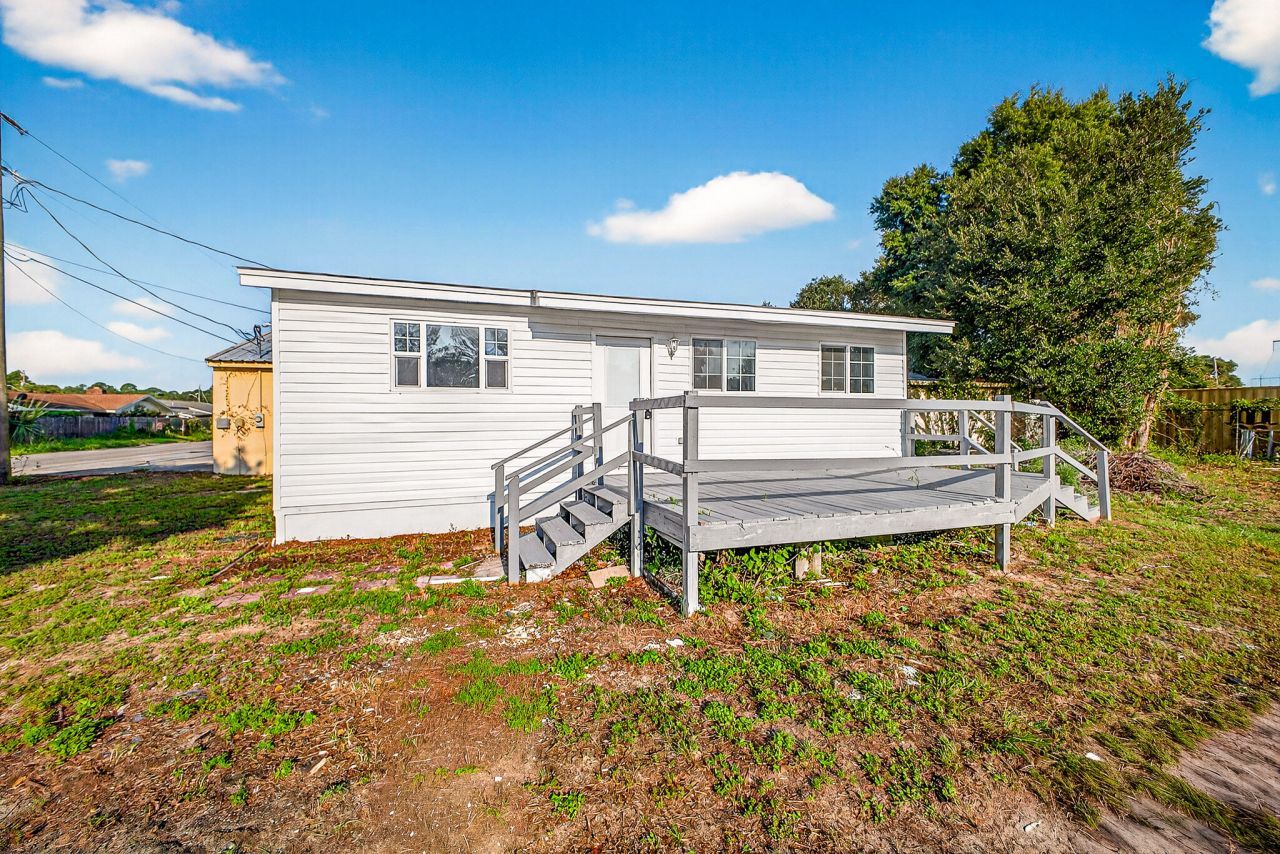
393 Lowery Drive in Fort Walton offers a charming two-bedroom, one-bath home situated on a .20-acre lot. Originally built in 1985, this property has been fully renovated inside with fresh paint, updated flooring, new doors, modern light fixtures, and beautifully refreshed kitchen and bathroom spaces. A brand-new HVAC unit, installed in 2025, ensures year-round comfort. Conveniently located near shopping and everyday amenities, the home provides both accessibility and privacy, with the benefit of not being directly surrounded by neighboring properties.
Property Features
Property Type: Residential - Single Family
Cooling: Ceiling Fans, Central Air
Fenced: Yes
Heating: Central
Home Style: Other
Lot Size: 0.20 Acres
Stories: 1.0
Taxes: $966
Year Built: 1985
Feature Descriptions
Days on Site: 270
Exterior: Siding Vinyl
Fencing: Fenced Lot-Part
Flooring: Floor Vinyl
Interior: Newly Painted
Lot: Cleared, Interior, Level
Lot Dimensions: 80x150
Parcel Number: 04-2S-24-0000-0077-0010
Patio/Porch: Deck Open
Property Condition: Renovated, Construction Complete
Road Frontage: City Street
Road Surface: Paved
Rooms Total: 4
Sewer: Public Sewer
Sub Type: Detached Single Family
Utilities: Public Water
Room Sizes
Bedroom: 10 X 11 Level - First
Primary Bedroom: 11 X 11 Level - First
Primary Bathroom: 5 X 8 Level - First
Kitchen: 8 X 12 Level - First
Local Schools
High School: Fort Walton Beach
Middle School: Bruner
Elementary School: Wright
Listed By / Shown By
Listed By
Agency Name: Realty Connections LLC
Shown By
Agency Title: RealtyMark
Agency Phone: 888-260-0400

Estimate Your Payment
Estimated Payment
$ 432.66 per month $311.36 Principal & Interest $80.50 Property Tax $40.80 Homeowner's InsuranceChange Payment Information


393 Lowery Drive | MLS# 984160
This single family home located at 393 Lowery Drive, Fort Walton Beach, FL 32547 is currently listed for sale with an asking price of $139,900. This property was built in 1985 and has 2 bedrooms and 1 full baths with 640 sq. ft. Lowery Drive is located in the NONESUCH WAY subdivision. Search NONESUCH WAY real estate on www.realtymark.net today.