
BEDS3
BATHS3 full 1 partial
SQUARE FEET3,051
MLS#226037040
STATUSActive
PROPERTY TYPEResidential - Single Family
SUBDIVISIONRIVERSTONE
Property Description
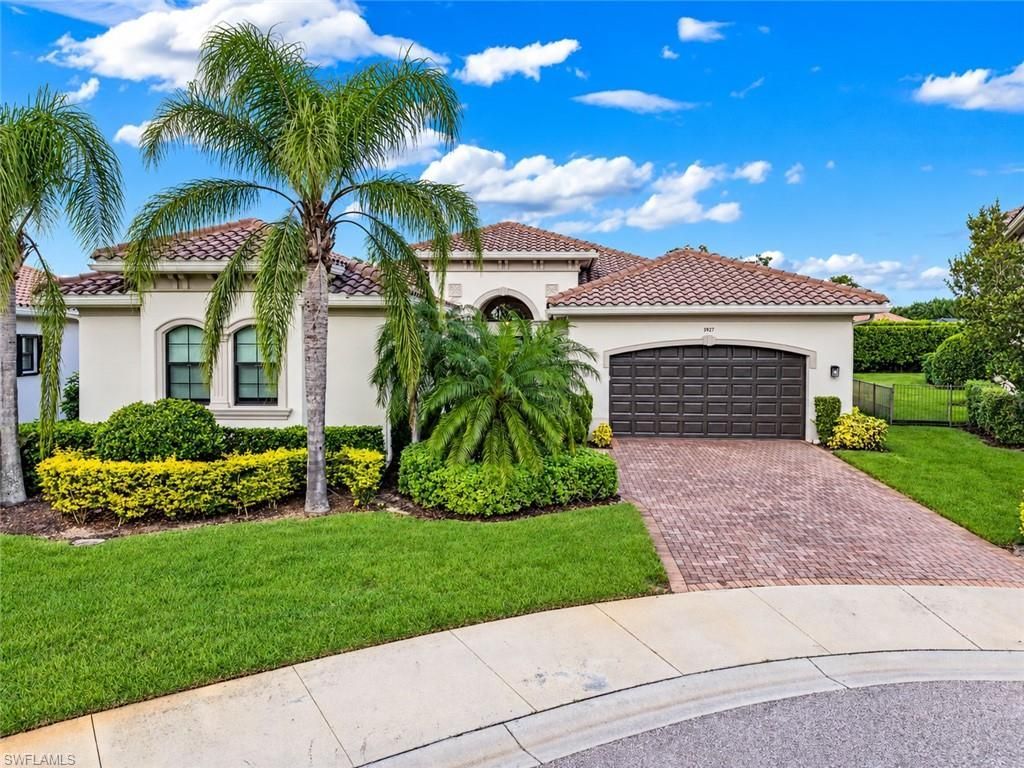
Behind the private gated courtyard of this exceptional Carlyle lies a home where architectural details, thoughtfully selected finishes & extraordinary indoor-outdoor living come together in one of Riverstoneâ??s most desirable floor plans. Decorative impact-glass doors open to an entertainerâ??s dream layout, where the expansive great room, wet bar, formal dining & gourmet kitchen flow effortlessly together, creating an inviting setting for everything from intimate gatherings to grand entertaining. Custom-crafted millwork enhances doorways, architectural openings, walls & ceilings, while crown molding & luxury vinyl plank flooring create a cohesive interior. The formal dining room makes a striking impression with its coffered ceiling & decorative wood paneling, while the great room features custom built-in cabinetry. A wet bar with convenient pull-out storage adds another thoughtful touch for entertaining. The gourmet kitchen has been updated, featuring white shaker cabinetry, quartz countertops, tile backsplash, ambient cabinet lighting, a deep single-bowl sink & pull-out storage. Home cooks will love the complete JennAir appliance package which includes an induction cooktop, vented hood, wall oven, microwave & warming drawer. The versatile club room offers flexibility for a home office, media room or additional guest space. The primary suite tucked away at the rear of the home, offers dual walk-in closets & a beautifully reimagined bath featuring quartz countertops, updated fixtures, a freestanding soaking tub & a stunning zero-entry walk-in shower with new porcelain tile, rain-style showerhead & handheld fixture. Two guest suites have a walk-in closet & their own bath, while an additional half bath, with access to the lanai, adds convenience for guests. Every bathroom has been updated with new sinks, faucets, toilets, quartz countertops & framed mirrors. Custom built-in closet systems throughout the home provide exceptional organization. Additional improvements include a whole-home generator with 500-gallon tank, two new HVAC systems with UV lights (2023), a tankless water heater (2025), electric storm shutters on windows, hurricane screens on the lanai & a freshly painted exterior (2025). The finished laundry room features cabinetry, utility sink & Whirlpool front-load washer & dryer. The two-car garage finished with epoxy flooring, while the separate one-car garage has been transformed into a versatile climate-controlled space with athletic mat flooring, beverage fridge & mini-split A/C. Riverstone offers a vibrant, vacation-inspired lifestyle. The community features a fitness center, social hall, resort-style pool, lap pool, spa, 5 tennis courts, basketball, pickleball, tot lot, childrenâ??s water play area, game room & an activities coordinator. Rarely does a home offer such an appealing combination of refined interiors, exceptional entertaining spaces & private outdoor livingâ??all thoughtfully designed for the way you want to live.
Property Features
Property Type: Residential - Single Family
Cooling: Ceiling Fan(s), Central Electric
Garage: 3 car attached
Heating: Central Electric
Home Style: Ranch, Single Family
Lot Size: 0.27 Acres
Roof Type: Tile
Stories: 1.0
Taxes: $5,803
Year Built: 2013
Amenities
Screened Lanai/Porch
Outdoor Kitchen
Feature Descriptions
Bedroom/Den: 3 - Den
Bedroom: 3+Den
Construction: Concrete Block, Stucco
Days on Site: 2
Den: Yes
Dining: Breakfast Bar, Eat-in Kitchen, Formal
Exterior: Concrete Block, Stucco
Flooring: Tile, Vinyl
Furnished: Negotiable
GEO Area: RIVERSTONE
Hoa Fee: $6060
Interior: Built-In Cabinets, Closet Cabinets, Coffered Ceiling(s), Foyer, Laundry Tub, Pantry, Smoke Detectors, Walk-In Closet(s), Wet Bar, Window Coverings
Irrigation: Lake/Canal, Reclaimed
Laundry: Laundry in Residence, Laundry Tub
Lot: Irregular Lot
Management: Professional
Minimum Lease Days: 30
Parcel #: 72640033889
Parking: Driveway Paved, Attached
Pets: Yes
Pool: Community
Road Surface: Paved
Room Count: 9
Spa: Community
SQFT Total: 4153
Transfer Fee: 3030
Units: 1
Units in Building: Square Feet
View: Landscaped Area
Water: Central
Water: Central
Windows: Window Coverings
Local Schools
High School: AUBREY ROGERS HIGHSCHOOL
Middle School: OAKRIDGE MIDDLE SCHOOL
Elementary School: LAUREL OAK ELEMENTARY
Listed By / Shown By
Listed By
Agency Name: John R Wood Properties
Agency Phone: 239-280-2000
Shown By
Agency Title: RealtyMark
Agency Phone: 888-260-0040

Estimate Your Payment
Estimated Payment
$ 3,378.40 per month $2,559.40 Principal & Interest $483.58 Property Tax $335.42 Homeowner's InsuranceChange Payment Information


3927 Torrens Ct | MLS# 226037040
This single family home located at 3927 Torrens Ct , Naples, FL 34119 is currently listed for sale with an asking price of $1,150,000. This property was built in 2013 and has 3 bedrooms and 3 full and 1 partial baths with 3051 sq. ft. Torrens Ct is located in the RIVERSTONE subdivision. Search RIVERSTONE real estate on www.realtymark.net today.