
BEDS3
BATHS2 full
SQUARE FEET1,895
MLS#O6417320
STATUSActive
PROPERTY TYPEResidential - Single Family
SUBDIVISIONSTEVENS PLANTATION
Property Description
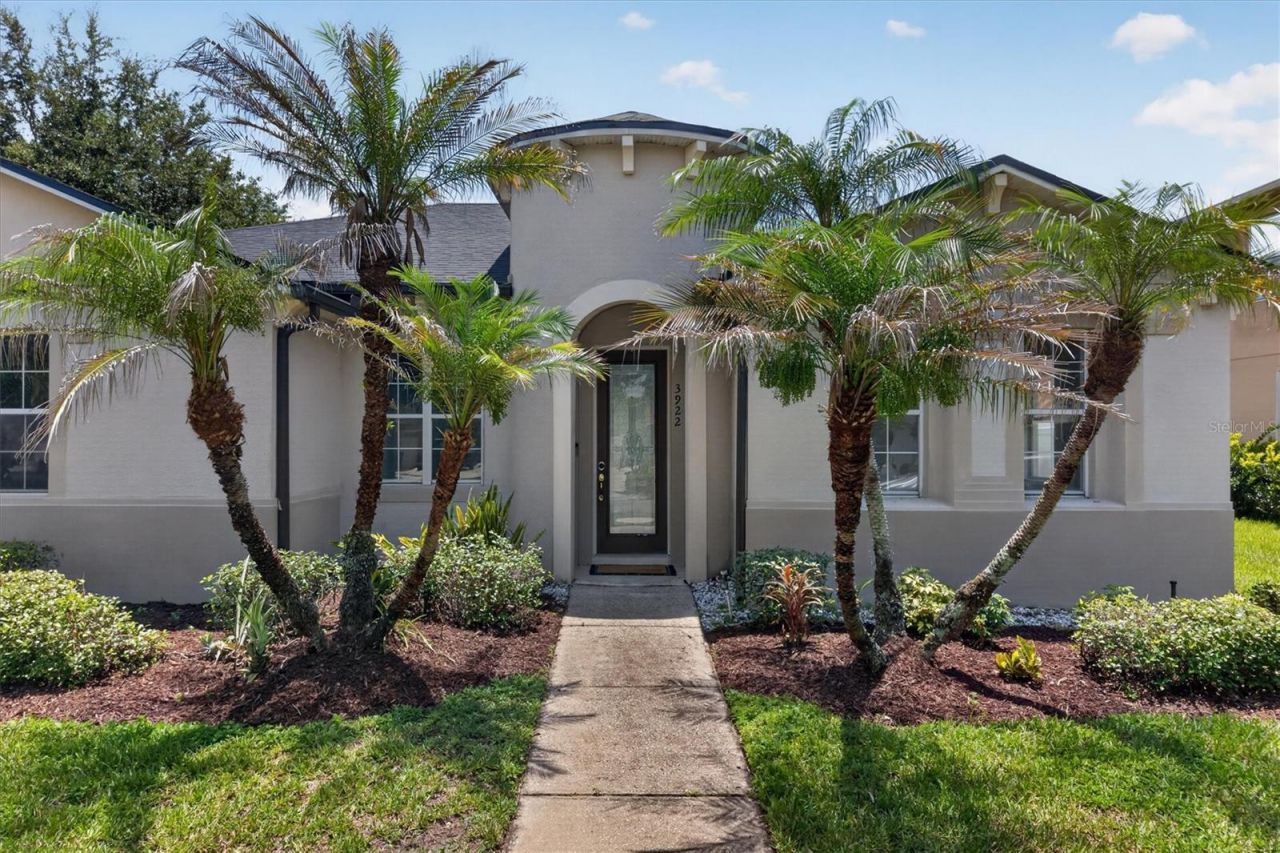
Welcome home to 3922 Cedar Hammock Trail, nestled in the lovely Stevens Plantation community. From the moment you arrive, you will appreciate the home's inviting curb appeal, highlighted by mature landscaping, a welcoming entry, and a side-facing garage that creates an attractive streetscape while providing an extended driveway for additional parking.Inside, a bright and spacious open floor plan is filled with natural light and offers flexible living spaces designed for both everyday comfort and entertaining. The expansive living area seamlessly connects to the formal dining space and well-appointed kitchen, creating the perfect gathering place for family and friends. The kitchen features 42-inch cherry cabinetry, granite countertops, stainless steel appliances, a breakfast bar ideal for casual conversations while meals are being prepared, and a separate breakfast nook. French doors from the nook lead to the large, fully fenced backyard, offering plenty of room for outdoor entertaining, pets, play, or future garden projects.The thoughtfully designed split-bedroom floor plan provides privacy for everyone. Two generously sized secondary bedrooms and a full hall bathroom are located just off the entry, while the private primary suite overlooks the backyard through large windows and features a spacious en-suite bathroom and a walk-in closet.Additional conveniences include an indoor laundry room located just off the garage, creating the perfect drop zone for bags, shoes, and everyday essentials as you enter the home.Offered as-is for the seller's convenience, this home combines major system updates with the opportunity to add your own finishing touches. With a new roof (2024), HVAC (2023), and fresh interior paint (2025) already completed, simple cosmetic enhancements like updated flooring in the living areas and exterior paint could make this property truly shine.Residents of Stevens Plantation enjoy peaceful surroundings, tree-lined streets, and community amenities, including swimming pools and recreational areas. Conveniently located just minutes from Florida's Turnpike, commuting is a breeze, while shopping, dining, and everyday conveniences are all within a short drive.This move-in-ready home combines comfort, functionality, and an ideal location-everything you've been looking for in your next home.
Property Features
Property Type: Residential - Single Family
Cooling: Central Air
Fenced: Yes
Garage: 2 car attached
Heating: Central
Home Style: Florida
Lot Size: 0.22 Acres
Roof Type: Shingle
Stories: 1.0
Taxes: $9,721
Year Built: 2007
Amenities
Cathedral Ceiling(s)
Ceiling Fans(s)
Kitchen/Family Room Combo
Open Floorplan
Split Bedroom
Stone Counters
Thermostat
Walk-In Closet(s)
French Doors
Sidewalk
Feature Descriptions
Additional Rooms: Inside Utility
Appliances: Built-In Oven, Cooktop, Dishwasher, Disposal, Microwave, Refrigerator
Days on Site: 18
Directions: Florida's Turnpike, Head north, Keep right, follow signs for St Cloud and merge onto US-192 E/US-441 S, Turn right onto Budinger Ave, Turn left onto Nolte Rd, Turn right at the 1st cross street onto Burberry Pl/Cedar Hammock Trail, Turn left onto Cedar Ha
Exterior: Block
Fencing: Vinyl
Flood Zone Code: X
Flooring: Laminate, Tile
Foundation: Slab
HOA Fee: 215/ Quarterly
HOA Y/N: Yes
Home Warranty Y/N: No
Listing Terms: Cash, Conventional, FHA, VA Loan
Lot Dimensions: 0.22
Other Equipment: Irrigation Equipment
Ownership: Fee Simple
Parking: Garage Faces Side
Parking Notes: Garage Faces Side
Patio/Porch: Rear Porch
Pets Allowed: Cats OK, Dogs OK
Pets Restrictions: Please confirm with HOA
Property Attached Y/N: No
Property Sub-Type: Single Family Residence
Sewer: Public Sewer
Showing Instructions: Sentri Lock Box
Special Sale Provisions: None
Utilities: BB/HS Internet Available, Cable Available, Electricity Connected, Water Connected
Vegetation: Fruit Trees, Mature Landscaping
Water: None
Water Access Y/N: No
Zoning: SPUD
Room Sizes
Living Room: 15x23
Dining Room: 14x15
Kitchen: 12x15
Dinette: 9x15
Primary Bedroom: 14x15
Bedroom 2: 10x12
Bedroom 3: 10x12
Local Schools
High School: St. Cloud High School
Middle School: St. Cloud Middle (6-8)
Elementary School: St Cloud Elem
Listed By / Shown By
Listed By
Agency Name: MAINFRAME REAL ESTATE
Agency Contact: 407-513-4257
Shown By
Agency Title: RealtyMark
Agency Phone: 888-260-0040

Estimate Your Payment
Estimated Payment
$ 1,766.63 per month $845.72 Principal & Interest $810.08 Property Tax $110.83 Homeowner's InsuranceChange Payment Information




3922 Cedar Hammock Trail | MLS# O6417320
This single family home located at 3922 Cedar Hammock Trail , Saint Cloud, FL 34772 is currently listed for sale with an asking price of $380,000. This property was built in 2007 and has 3 bedrooms and 2 full baths with 1895 sq. ft. Cedar Hammock Trail is located in the STEVENS PLANTATION subdivision. Search STEVENS PLANTATION real estate on www.realtymark.net today.