
BEDS3
BATHS2 full
SQUARE FEET1,557
MLS#W7890065
STATUSActive
PROPERTY TYPEResidential - Single Family
SUBDIVISIONHIBISCUS GARDENS
Property Description
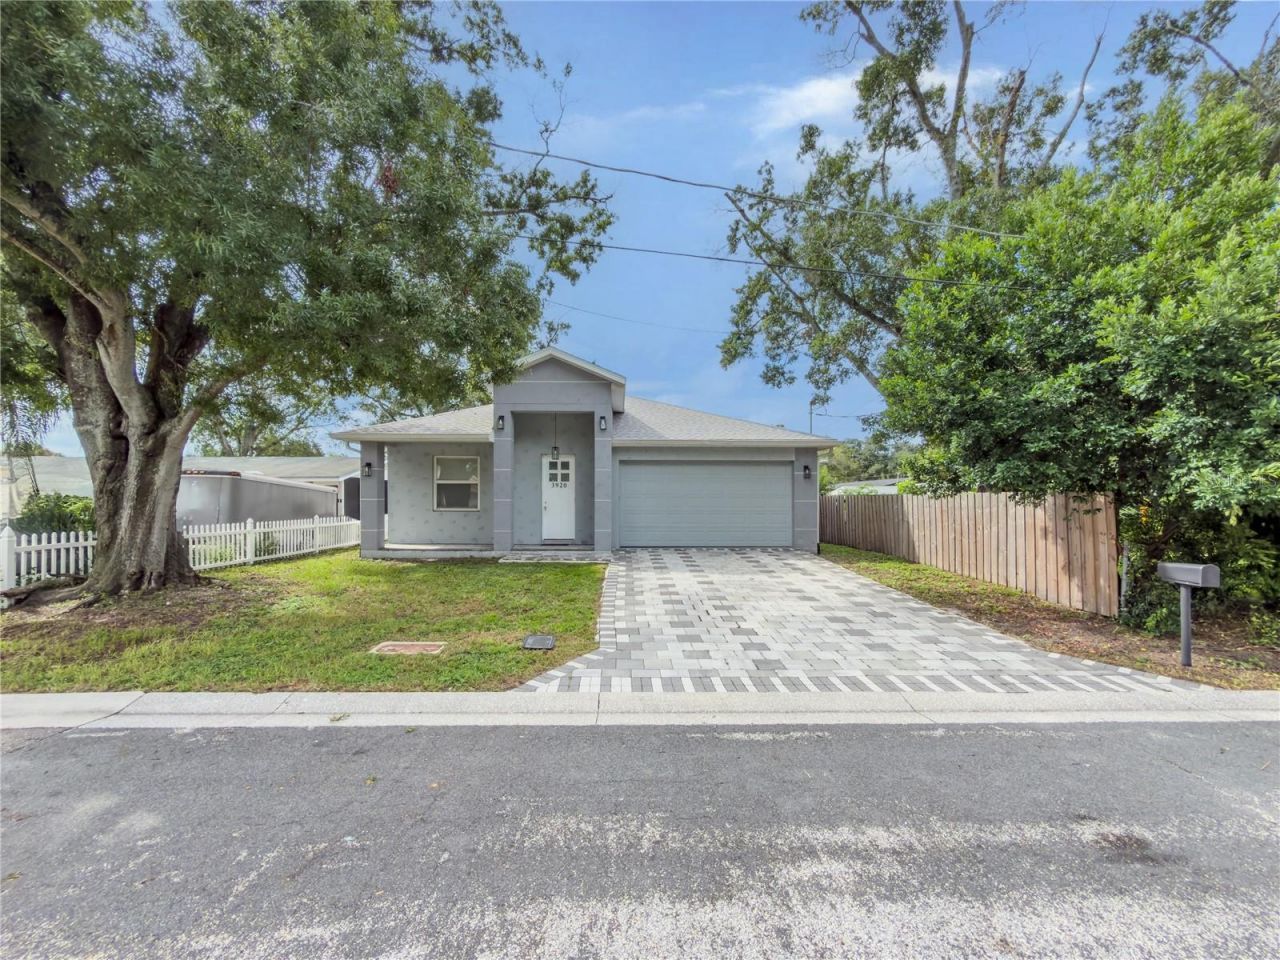
Virtually Staged. Discover an ideal blend of comfort, style, and convenience in this priced-to-sell home located right in the heart of Tampa. Featuring 3 spacious bedrooms and 2 full bathrooms, this residence offers a thoughtful layout designed for effortless daily living and entertaining.Enjoy seamless low-maintenance laminate flooring throughout all main living areas, paired with stylish tiled flooring in the bathrooms and dedicated laundry room. Ceiling fans installed in every bedroom keep the home cool and energy-efficient year-round.Drive up to a handsome paved driveway leading to a spacious two-car garage featuring a newly painted epoxy-style floor, perfect for extra storage, a workshop, or clean parking. Step out back to the rear patio and fully fenced, private backyard. for weekend barbecues, pets, or outdoor relaxation.Nestled in a highly desirable, accessible neighborhood, you are just minutes away from Raymond James Stadium, local golf courses, Tampa International airport, I-275, downtown, shopping, Gulf beaches and houses of worship.This unique home is a must-see so schedule your private showing today before it's gone!Buyer to validate all information.
Property Features
Property Type: Residential - Single Family
Cooling: Central Air
Garage: 2 car attached
Heating: Electric
Home Style: Ranch
Lot Size: 0.11 Acres
Roof Type: Shake
Stories: 1.0
Taxes: $8,470
Year Built: 2022
Amenities
Ceiling Fans(s)
Vaulted Ceiling(s)
Other
Feature Descriptions
Appliances: Dishwasher, Disposal, Microwave, Range
Days on Site: 13
Directions: From the I-275 interchange and Dale Mabry Hwy (US-92N), head North on N Dale Mabry Hwy (US-92N), passing W. Hillsborough Ave, W. Sligh Ave, and W Lambright St.Turn LEFT onto W Hamilton Ave. Turn RIGHT onto N Richard Ave. Make the first LEFT onto W Crensha
Exterior: Block, Stucco
Flood Zone Code: X
Flooring: Laminate, Tile
Foundation: Slab
Home Warranty Y/N: No
Listing Terms: Cash, Conventional, FHA
Lot Dimensions: 0.11
Ownership: Fee Simple
Patio/Porch: Front Porch
Property Attached Y/N: No
Property Sub-Type: Single Family Residence
Sewer: Public Sewer
Showing Instructions: Lock Box Coded
Special Sale Provisions: None
Utilities: Cable Available
Water: None
Water Access Y/N: No
Zoning: RSC-9
Room Sizes
Primary Bedroom: 16x13
Bedroom 2: 12x11
Living Room: 18x12
Dining Room: 13x14
Kitchen: 12x8
Local Schools
High School: Leto-HB
Middle School: Pierce-HB
Elementary School: Crestwood-HB
Listed By / Shown By
Listed By
Agency Name: BAM REALTY ADVISORS INC
Agency Contact: 727-378-8585
Shown By
Agency Title: RealtyMark
Agency Phone: 888-260-0040

Estimate Your Payment
Estimated Payment
$ 1,800.58 per month $967.90 Principal & Interest $705.83 Property Tax $126.85 Homeowner's InsuranceChange Payment Information




3920 W Crenshaw Street | MLS# W7890065
This single family home located at 3920 W Crenshaw Street , Tampa, FL 33614 is currently listed for sale with an asking price of $434,900. This property was built in 2022 and has 3 bedrooms and 2 full baths with 1557 sq. ft. W Crenshaw Street is located in the HIBISCUS GARDENS subdivision. Search HIBISCUS GARDENS real estate on www.realtymark.net today.