
BEDS3
BATHS1 full 1 partial
SQUARE FEET1,178
MLS#MDBA2217400
STATUSACTIVE UNDER CONTRACT
PROPERTY TYPEResidential - Townhouse
SUBDIVISIONASHBURTON
SCHOOLBALTIMORE CITY PUBLIC SCHOOLS
Property Description
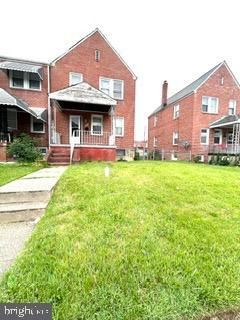
BUYERS FINANCING FELL THROUGH......This is an excellent opportunity for an investor, rehabber, or private buyer to acquire a solid brick end-unit property with tremendous upside potential. Whether you're looking to renovate and resell for profit or add a value-add asset to your rental portfolio, this property presents a compelling investment opportunity. The home is structurally appealing and benefits from the added privacy, natural light, and curb appeal that come with an end-unit location. While the property does require some TLC and cosmetic updates, the needed improvements are considered manageable and offer the chance to significantly increase the property's value and marketability. With the right vision and improvements, this property could be transformed into a desirable residence or income-producing asset. Conveniently located near local amenities, transportation, shopping, and major routes, it offers strong potential for both owner-occupants and tenants alike. Don't miss the chance to unlock the value in this property and capitalize on its investment potential. Being sold as-is, this is an ideal project for buyers seeking equity growth and long-term returns.
Property Features
Property Type: Residential - Townhouse
Basement: Full, Partially Finished, Walkout Level
Basement: Yes
Cooling: Ceiling Fan(s), Central A/C
Fuel Type: Natural Gas
Heating: Forced Air
Lot Size: 0.00 Acre(S)
Roof Type: Asphalt
Stories: 2.0
Taxes: $1,100
Year Built: 1955
Feature Descriptions
Additional Structures: Above Grade
Appliances: Oven/Range - Gas, Refrigerator
Days on Site: 48
Exterior: Brick
Interior: Breakfast Area, Dining Area, Other, Window Treatments, Wood Floors
Lot: Landscaping
Lot Dimensions: 0.00 Acre(S)
Municipality: BALTIMORE
Parking Notes: 0 Total Parking Spaces
Rooms: Living Room, Dining Room, Primary Bedroom, Bedroom 2,Bedroom 3,Kitchen, Laundry, Utility Room
Sewer: Public Sewer
SQFT Above Finished: 1178
SQFT Total Finished: 1178
Structure Type: Interior Row/Townhouse
Total Garage/Parking Spaces: 0
Utilities: Cable TV Available
Water: Public
Windows: Storm
Room Sizes
Kitchen: 15 x 8 Level - Unspecified
Bedroom 2: 9 x 15 Level - Lower 1
Dining Room: 9 x 15 Level - Unspecified
Bedroom 3: 8 x 9 Level - Lower 1
Living Room: 13 x 15 Level - Unspecified
Primary Bedroom: 10 x 13 Level - Lower 1
Local Schools
School District: BALTIMORE CITY PUBLIC SCHOOLS
Listed By / Shown By
Listed By
Agency Name: Berkshire Hathaway HomeServices PenFed Realty
Agency Phone: 4104645500
Shown By
Agency Title: RealtyMark
Agency Phone: 888-260-0040

Estimate Your Payment
Estimated Payment
$ 406.32 per month $278.20 Principal & Interest $91.67 Property Tax $36.46 Homeowner's InsuranceChange Payment Information


3916 Grantley Road | MLS# MDBA2217400
This townhouse located at 3916 Grantley Road, Baltimore, MD 21215 is currently listed for sale with an asking price of $125,000. This property was built in 1955 and has 3 bedrooms and 1 full and 1 partial baths with 1178 sq. ft. Grantley Road is located in the ASHBURTON subdivision within the BALTIMORE CITY PUBLIC SCHOOLS school district. Search ASHBURTON real estate on www.realtymark.net today.