
BEDS2
BATHS2 full
SQUARE FEET1,416
MLS#DESU2119764
STATUSACTIVE
PROPERTY TYPEResidential - Single Family
SUBDIVISIONHERITAGE SHORES
SCHOOLWOODBRIDGE
Property Description
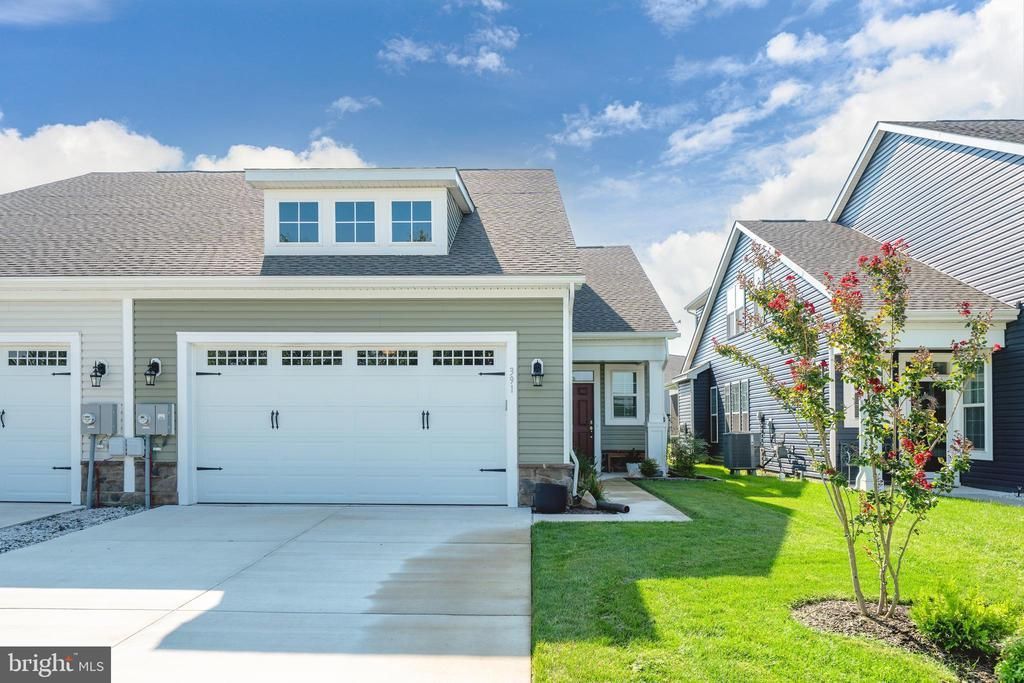
Enjoy one-level living, golf course views and the exceptional lifestyle of Heritage Shores in this beautifully maintained 2-bedroom, 2-bath villa offering 1,416 square feet of thoughtfully designed living space. Built in 2024, the home feels fresh, bright and inviting, with an open floor plan, LVP flooring throughout the main living areas, recessed lighting and an easy flow that makes the space equally comfortable for quiet evenings or entertaining friends. The kitchen is truly the heart of the home, featuring crisp white cabinetry, a contrasting center island, stainless steel appliances, natural gas cooking, tile backsplash, generous counter space and a pantry. The adjoining dining area and spacious living room are filled with natural light and open directly to one of this home's best features, the screened porch and outdoor living areas beyond. The primary suite offers a peaceful retreat with a spacious bedroom, walk-in closet and private bath highlighted by a double vanity and an impressive tiled walk-in shower with built-in seating. A second bedroom and full guest bath provide comfortable accommodations for visitors while also offering flexibility for a home office or hobby room. A separate laundry room, abundant storage and attached two-car garage add to the home's everyday convenience. But what really sets 391 Heritage Shores Circle apart is the outdoor setting. Step through the sliding doors to the screened porch, where you can enjoy the outdoors while overlooking the expansive green space and 6th hole of the Heritage Shores golf course. Just beyond the porch is an additional concrete patio, creating another wonderful spot for grilling, dining outdoors or simply enjoying the view. The combination of the screened porch, patio and open golf course backdrop gives this home an outdoor living experience that is difficult to duplicate. And, of course, the home is located within Heritage Shores, Delaware's premier 55+ active adult community, where the lifestyle is every bit as important as the home itself. Residents enjoy a 28,000-square-foot clubhouse, indoor and outdoor pools, wellness and fitness facilities, tennis and pickleball courts, bocce, a championship 18-hole golf course, driving range, Sugar Beet Market, on-site dining, hobby and creative spaces and an extensive calendar of activities and social opportunities. Only two years young, beautifully appointed and positioned with golf course views, 391 Heritage Shores Circle offers the opportunity to move right in and start enjoying everything Heritage Shores has to offer.
Property Features
Property Type: Residential - Single Family
Cooling: Central A/C
Fuel Type: Natural Gas
Garage: 2
Heating: Heat Pump(s)
Home Style: Villa
Lot Size: 451.86 Acres
Roof Type: Architectural Shingle
Stories: 1.0
Taxes: $2,911
Year Built: 2024
Feature Descriptions
Additional Structures: Above Grade, Below Grade
Appliances: Built-In Microwave, Dishwasher, Dryer, Oven/Range - Gas, Washer, Water Heater, Refrigerator
Building Name: NONE AVAILABLE
Community Amenities: Dog Park, Fitness Center, Golf Club, Golf Course, Golf Course Membership Available, Jog/Walk Path, Lake, Library, Pickleball Courts, Pool - Indoor, Pool - Outdoor, Retirement Community, Shuffleboard, Tennis Courts, Water/Lake Privileges, Other
Electric: 200+ Amp Service
Exterior: Sidewalks
Exterior: Vinyl Siding, Stick Built, Blown-In Insulation, Batts
Flooring: Luxury Vinyl Plank
HOA Fee: $330.00/Monthly
Interior: Attic, Bathroom - Tub Shower, Bathroom - Walk-In Shower, Ceiling Fan(s), Combination Kitchen/Dining, Entry Level Bedroom, Floor Plan - Open, Kitchen - Island, Pantry, Recessed Lighting
Lot: Front Yard, Landscaping
Lot Dimensions: 451.86 Acre(S)
Parking Features: Concrete Driveway
Parking Notes: 4 Total Parking Spaces
Rooms: Living Room, Primary Bedroom, Bedroom 2,Kitchen, Breakfast Room, Bathroom 2,Primary Bathroom
Sewer: Public Sewer
Special View Info: Golf Course
SQFT Above Finished: 1416
SQFT Total Finished: 1416
Structure Type: Twin/Semi-Detached
Total Garage/Parking Spaces: 4
Utilities: Cable TV Available, Natural Gas Available
Water: Public
Room Sizes
Bedroom 2: 11 x 11 Level - Main
Kitchen: 17 x 11 Level - Main
Living Room: 15 x 15 Level - Main
Primary Bedroom: 14 x 15 Level - Main
Breakfast Room: 14 x 10 Level - Main
Local Schools
School District: WOODBRIDGE
Listed By / Shown By
Listed By
Agency Name: RE/MAX Advantage Realty
Agency Phone: 3026282500
Shown By
Agency Title: RealtyMark
Agency Phone: 888-260-0040

Estimate Your Payment
Estimated Payment
$ 1,045.58 per month $709.96 Principal & Interest $242.58 Property Tax $93.04 Homeowner's InsuranceChange Payment Information


391 Heritage Shores Circle | MLS# DESU2119764
This single family home located at 391 Heritage Shores Circle , Bridgeville, DE 19933 is currently listed for sale with an asking price of $319,000. This property was built in 2024 and has 2 bedrooms and 2 full baths with 1416 sq. ft. Heritage Shores Circle is located in the HERITAGE SHORES subdivision within the WOODBRIDGE school district. Search HERITAGE SHORES real estate on www.realtymark.net today.